Nestled on a mature lot directly across from a beautiful park, this pristine home has been meticulously maintained and thoughtfully updated throughout the years. The spacious floor plan features vaulted ceilings on the main level, creating an open and airy feel. The inviting living room is highlighted by a cozy wood-burning fireplace and large windows that frame picturesque views of the expansive park. Numerous upgrades include fresh paint, laminate flooring throughout the upper two levels, newer windows, and new shingles (July 2026). For added peace of mind, all Poly-B plumbing has been replaced, and the furnace was replaced in October 2022. The third level offers convenient access to the backyard and features a charming screened in sunroom, providing the perfect space to relax and enjoy the outdoors without the bugs. Outside, you'll find a beautifully fenced yard, RV parking , 4 zone irrigation system in the front yard and a detached double garage with a brand new garage door, offering ample room for vehicles, storage, and hobbies. This move in ready home combines stylish updates, exceptional maintenance, and an unbeatable location overlooking green space making it a must-see.
For sale
C$435,000
64 E Cornett Dr, Red Deer, AB T4P 2G7
4beds
1,217sqft
Single Family Residence
Built in 1980
5,662 Square Feet Lot
$-- Zestimate®
C$357/sqft
C$-- HOA
What's special
Mature lotSpacious floor planCozy wood-burning fireplaceFresh paintNewer windowsCharming screened in sunroomBeautifully fenced yard
- 19 days |
- 49 |
- 1 |
Zillow last checked:
Listing updated:
Listed by:
Karrie-Anne Brewster, Associate,
Re/Max Real Estate Central Alberta
Source: courtesy of Pillar9 System,MLS®#: A2325949 Originating MLS®#: Central Alberta
Originating MLS®#: Central AlbertaFacts & features
Interior
Bedrooms & bathrooms
- Bedrooms: 4
- Bathrooms: 3
- Full bathrooms: 3
Other
- Level: Upper
- Dimensions: 14`4" x 11`6"
Bedroom
- Level: Upper
- Dimensions: 10`4" x 9`7"
Bedroom
- Level: Upper
- Dimensions: 13`0" x 9`8"
Bedroom
- Level: Lower
- Dimensions: 11`1" x 7`8"
Other
- Level: Upper
Other
- Level: Lower
Other
- Level: Upper
Other
- Level: Main
- Dimensions: 8`11" x 7`11"
Dining room
- Level: Main
- Dimensions: 10`0" x 9`3"
Other
- Level: Lower
- Dimensions: 7`3" x 3`5"
Family room
- Level: Lower
- Dimensions: 15`10" x 12`2"
Other
- Level: Basement
- Dimensions: 12`8" x 6`3"
Game room
- Level: Basement
- Dimensions: 15`0" x 12`3"
Kitchen
- Level: Main
- Dimensions: 12`7" x 9`7"
Laundry
- Level: Basement
- Dimensions: 10`8" x 6`6"
Living room
- Level: Main
- Dimensions: 14`6" x 12`3"
Heating
- Forced Air
Cooling
- None
Appliances
- Included: Dishwasher, Garage Control(s), Range Hood, Refrigerator, Stove(s), Washer/Dryer
- Laundry: In Basement
Features
- Storage
- Flooring: Carpet, Laminate, Linoleum
- Windows: Vinyl Windows, Window Coverings
- Basement: Full
- Has fireplace: No
Interior area
- Total interior livable area: 1,217 sqft
Property
Parking
- Total spaces: 2
- Parking features: Double Garage Detached
- Garage spaces: 2
Features
- Levels: 4 Level Split
- Stories: 1
- Patio & porch: Enclosed
- Exterior features: Private Entrance, Private Yard
- Fencing: Fenced
- Frontage length: 14.63M 48`0"
Lot
- Size: 5,662 Square Feet
- Features: Back Lane, Back Yard, Few Trees, Fruit Trees/Shrub(s), Landscaped, Low Maintenance Landscape
Details
- Parcel number: 113556169
- Zoning: R-L
Construction
Type & style
- Home type: SingleFamily
- Property subtype: Single Family Residence
Materials
- Brick, Wood Frame, Wood Siding
- Foundation: Concrete Perimeter
- Roof: Asphalt Shingle
Condition
- New construction: No
- Year built: 1980
Community & HOA
Community
- Features: Park, Playground
- Subdivision: Clearview Meadows
HOA
- Has HOA: No
Location
- Region: Red Deer
Financial & listing details
- Price per square foot: C$357/sqft
- Date on market: 7/4/2026
- Inclusions: NA
Karrie-Anne Brewster, Associate
Karrie-Anne Brewster, Associate
By pressing Contact Agent, you agree that the real estate professional identified above may call/text you about your search, which may involve use of automated means and pre-recorded/artificial voices. You don't need to consent as a condition of buying any property, goods, or services. Message/data rates may apply. You also agree to our Terms of Use. Zillow does not endorse any real estate professionals. We may share information about your recent and future site activity with your agent to help them understand what you're looking for in a home.
Price history
Price history is unavailable.
Public tax history
Tax history is unavailable.
Climate risks
Neighborhood: Clearview Meadows
Nearby schools
GreatSchools rating
No schools nearby
We couldn't find any schools near this home.
- C$--5 bd2 ba-- sqft54 Castle Cres #54, Red Deer, AB T4P2E9Off Market

- C$--3 bd3 ba-- sqft64 Crawford St #64, Red Deer, AB T4P2G5Off Market

- C$469,9005 bd3 ba1k sqft105 E Cunningham Cres, Red Deer, AB T4P2S2For Sale

- C$550,0005 bd3 ba1.2k sqft8 N Caswell Close, Red Deer, AB T4P2T6For Sale
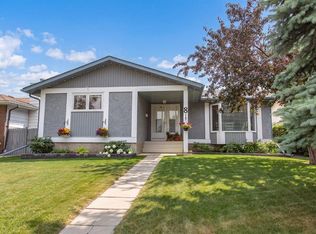
- C$549,9005 bd3 ba1.3k sqft60 N Conners Cres, Red Deer, AB T4P2J3For Sale
- C$549,9005 bd3 ba1.3k sqft60 Conners Cres, Red Deer, AB T4P2J3For Sale
- C$359,9004 bd3 ba1k sqft93 N Crawford St, Red Deer, AB T4P2G4For Sale
- C$550,0005 bd3 ba1.5k sqft53 W Card Cres #RED, Red Deer, AB T4P2E2For Sale
Similar homes
- C$425,0004 bd3 ba1.3k sqft62 S Rupert Cres, Red Deer, AB T4P 2Z1For Sale
 MLS ID #A2330947, Alexis Glackin, Associate, Century 21 Maximum. courtesy of Pillar9 System
 - C$424,9004 bd3 ba1k sqft78 NW Drummond Ave, Red Deer, AB T4R 3A5For Sale
 MLS ID #A2330650, Nolin Maurier, Broker, Realty Experts Group Ltd. courtesy of Pillar9 System
 - C$448,0005 bd3 ba1k sqft95 NE Eversole Cres, Red Deer, AB T4R 2H9For Sale
 MLS ID #A2327946, Jeremy Dinh, Associate, Exp Realty. courtesy of Pillar9 System
 - C$459,9004 bd3 ba1.2k sqft88 W McCullough Cres, Red Deer, AB T4R 1S7For Sale
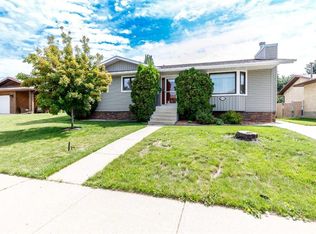 MLS ID #A2327417, James Wyszynski, Associate, Royal Lepage Network Realty Corp.. courtesy of Pillar9 System
 - C$374,9005 bd3 ba1.1k sqft14 SE Eakins Cres, Red Deer, AB T4R 2K2For SaleMLS ID #A2329445, Ken Didychuk, Associate, Re/Max Real Estate Central Alberta. courtesy of Pillar9 System
- C$400,0004 bd3 ba1.1k sqft6124 S Hamilton Dr, Red Deer, AB T4N 5Z4For SaleMLS ID #A2328057, Patricia Touchbourne, Associate, Re/Max Real Estate Central Alberta. courtesy of Pillar9 System
- C$549,9005 bd3 ba1.3k sqft60 N Conners Cres, Red Deer, AB T4P 2J3For SaleMLS ID #A2328460, Melissa Delaronde, Associate, Century 21 Maximum. courtesy of Pillar9 System
- C$414,9004 bd2 ba906 sqft41 W McDougall Cres, Red Deer, AB T4R 1T2For SaleMLS ID #A2327217, Tyne Gardiner, Associate, Royal Lepage Network Realty Corp.. courtesy of Pillar9 System
- C$359,9004 bd3 ba1k sqft93 N Crawford St, Red Deer, AB T4P 2G4For SaleMLS ID #A2314086, Blake King, Broker, Big Earth Realty. courtesy of Pillar9 System
- C$394,9004 bd2 ba1k sqft63 N Elder St, Red Deer, AB T4R 2C6For SaleMLS ID #A2314752, Pamela Mcleod, Associate, Remax Innovations. courtesy of Pillar9 System
- C$424,9004 bd2 ba1.2k sqft76 S Dixon Cres, Red Deer, AB T4R 2H5For SaleMLS ID #A2314582, Mitzi Billard, Associate, Re/Max Real Estate Central Alberta. courtesy of Pillar9 System
- C$359,9004 bd2 ba1k sqft125 N Crawford St, Red Deer, AB T4P 2G4For SaleMLS ID #A2311768, Amanda Blake, Broker, Lime Green Realty Central. courtesy of Pillar9 System
- C$424,9004 bd2 ba880 sqft45 W Durand Cres, Red Deer, AB T4R 3A7For SaleMLS ID #A2315377, Sheri Colford, Associate Broker, Kic Realty. courtesy of Pillar9 System
- C$550,0005 bd3 ba1.5k sqft53 W Card Cres #Red, Red Deer, AB T4P 2E2For SaleMLS ID #A2326243, Mitzi Billard, Associate, Re/Max Real Estate Central Alberta. courtesy of Pillar9 System
- C$419,9004 bd3 ba1.1k sqft545 W Lancaster Dr, Red Deer, AB T4R 0H1For SaleMLS ID #A2327996, Darcie Downey, Associate, Cir Realty. courtesy of Pillar9 System
- C$514,9004 bd3 ba1.2k sqft117 W Doran Cres, Red Deer, AB T4R 2P5For SaleMLS ID #A2328374, David Hicks, Associate, Pg Direct Realty Ltd.. courtesy of Pillar9 System
- C$499,9004 bd3 ba1.2k sqft92 W McCullough Cres, Red Deer, AB T4R 1S7For SaleMLS ID #A2324147, Tracey Christensen, Associate, Cir Realty. courtesy of Pillar9 System
- C$449,0004 bd3 ba1.2k sqft112 E Barrett Dr, Red Deer, AB T4R 1J3For SaleMLS ID #A2278737, Bilal Arshad, Associate, Lpt Realty. courtesy of Pillar9 System
- C$439,9004 bd3 ba1.1k sqft104 E Oak Dr, Red Deer, AB T4P 0C8For SaleMLS ID #A2325504, Tamar Nahorney, Associate, Maxwell Real Estate Solutions Ltd.. courtesy of Pillar9 System
- C$419,9004 bd3 ba1.1k sqft23 E Kemp Ave, Red Deer, AB T4P 3M3For SaleMLS ID #A2326756, Jacki Huss, Associate, Century 21 Maximum. courtesy of Pillar9 System
