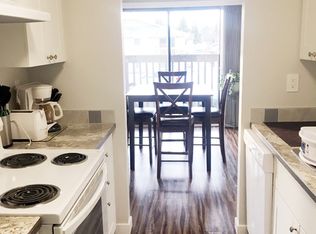
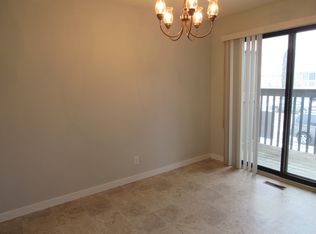
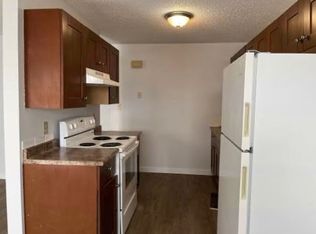
Welcome to this EXTENSIVELY RENOVATED 1500 sq. ft. BUNGALOW that perfectly blends MODERN LUXURY, COMFORT and FUNCTIONALITY!!! With 5 spacious bedrooms-3 on the MAIN FLOOR and 2 in the fully developed basement- and 3 beautifully UPDATED BATHROOMS, this home is designed to accommodated growing families, multigenerational living, or those seeking the convenience of one level living!!!! The spacious primary suite is a true retreat featuring a private 3-piece ensuite and generous his/her closets The BRIGHT, OPEN-CONCEPT main floor is flooded with NATURAL LIGHT through all-NEW WINDOWS and showcases stunning LUXURY VINYL PLANL flooring throughout. At the heart of the home is a GORGEOUS WHITE KITCHEN completed with NEW stainless appliances (1 yr old) ample soft close cabinetry, undermount lighting and an INVITING LAYOUT perfect for ENTERTAINING. This space also features, QUARTZ COUNTERTOPS, DESIGNER FULL TILED BACKSPLASH, LARGE EAT UP ISLAND, RECESSED LED LIGHTING and large wall pantry. Step outside and enjoy YOUR COVERED PATIO, offering the perfect space to relax, overlooking your new beautifully landscaped FENCED YARD! The fully developed basement provides EXCEPTIONAL additional living space with two bedrooms, a gym, a full bathroom, large family room and NEW PLUSH CARPET, creating a WARM and COMFORTABLE atmosphere. The 23x22 HEATED ATTACHED GARAGE adds year-round convenience, while the extensive renovations mean you can simply move in and enjoy. Other great peace of mind features include: NEW hot water tank, NEW high efficiency furnace, new stackable full-size laundry (in basement) NEW AIR CONDITIONING UNIT, new garden shed, all NEW LANDSCAPING, CURB IT and stone patio walk, EXTRA INSULATION IN ATTIC, NEW WINDOWS, & DOORS ALL NEW EXTERIOR PAINT, and NEW FENCE. Whether you're raising a family and need room to grow or looking to retire, this home checks all the boxes. Located in the beautiful CLEARVIEW MEADOWS NEIGHBOUHOOD, a skip hop and jump to Clearview meadows park, paved walking trails and major bus routes! Truly a home you'll be proud to OWN!
For sale
C$599,900
53 W Card Cres #Red, Red Deer, AB T4P 2E2
5beds
1,506sqft
Single Family Residence
Built in 1980
5,662 Square Feet Lot
$-- Zestimate®
C$398/sqft
C$-- HOA
What's special
Spacious primary suiteBright open-concept main floorGorgeous white kitchenNew stainless appliancesAmple soft close cabinetryUndermount lightingQuartz countertops
- 1 hour |
- 1 |
- 0 |
Zillow last checked:
Listing updated:
Listed by:
Mitzi Billard, Associate,
Re/Max Real Estate Central Alberta
Source: courtesy of Pillar9 System,MLS®#: A2326243 Originating MLS®#: Central Alberta
Originating MLS®#: Central AlbertaFacts & features
Interior
Bedrooms & bathrooms
- Bedrooms: 5
- Bathrooms: 3
- Full bathrooms: 2
- 1/2 bathrooms: 1
Bedroom
- Level: Main
- Dimensions: 10`1" x 10`0"
Bedroom
- Level: Main
- Dimensions: 10`6" x 9`5"
Other
- Level: Main
- Dimensions: 14`1" x 11`5"
Bedroom
- Level: Basement
- Dimensions: 9`10" x 16`4"
Bedroom
- Level: Basement
- Dimensions: 14`11" x 9`8"
Other
- Level: Main
- Dimensions: 6`6" x 7`8"
Other
- Level: Basement
- Dimensions: 6`9" x 9`5"
Other
- Level: Main
- Dimensions: 5`6" x 5`5"
Dining room
- Level: Main
- Dimensions: 16`7" x 10`9"
Family room
- Level: Basement
- Dimensions: 13`0" x 14`3"
Other
- Level: Basement
- Dimensions: 8`6" x 8`11"
Game room
- Level: Basement
- Dimensions: 18`4" x 23`4"
Kitchen
- Level: Main
- Dimensions: 19`0" x 14`1"
Laundry
- Level: Basement
- Dimensions: 9`3" x 8`6"
Living room
- Level: Main
- Dimensions: 19`2" x 15`4"
Heating
- Forced Air, Natural Gas
Cooling
- Central Air
Appliances
- Included: Dishwasher, Garage Control(s), Microwave, Refrigerator, Stove(s), Washer/Dryer
- Laundry: In Basement, Laundry Room
Features
- Breakfast Bar, Kitchen Island, Open Floorplan, Pantry, Quartz Counters, Recessed Lighting, Storage
- Flooring: Carpet
- Windows: Window Coverings
- Basement: Full
- Has fireplace: No
Interior area
- Total interior livable area: 1,506 sqft
- Finished area above ground: 1,506
- Finished area below ground: 1,376
Video & virtual tour
Property
Parking
- Total spaces: 4
- Parking features: Double Garage Attached, Driveway, Garage Door Opener, Garage Faces Front, Heated Garage, Side By Side
- Attached garage spaces: 2
- Has uncovered spaces: Yes
Features
- Levels: One
- Stories: 1
- Patio & porch: Deck
- Exterior features: Private Yard, Rain Gutters
- Fencing: Fenced
- Frontage length: 15.24M 50`0"
Lot
- Size: 5,662 Square Feet
- Features: Back Lane, Back Yard, City Lot, Few Trees, Front Yard, Interior Lot, Landscaped, Lawn, Rectangular Lot
Details
- Parcel number: 113636797
- Zoning: R-L
Construction
Type & style
- Home type: SingleFamily
- Architectural style: Bungalow
- Property subtype: Single Family Residence
Materials
- Brick, Stucco, Wood Frame
- Foundation: Concrete Perimeter
- Roof: Asphalt Shingle
Condition
- New construction: No
- Year built: 1980
Community & HOA
Community
- Features: Park, Playground, Sidewalks, Street Lights
- Subdivision: Clearview Meadows
HOA
- Has HOA: No
Location
- Region: Red Deer
Financial & listing details
- Price per square foot: C$398/sqft
- Date on market: 7/7/2026
- Inclusions: Fridge, Stove, Dishwasher, Microwave Oven, Washer, Dryer, Garage Door Opener + 1 Control, All Window Coverings (Custom Blinds), Shed
Mitzi Billard, Associate
Mitzi Billard, Associate
By pressing Contact Agent, you agree that the real estate professional identified above may call/text you about your search, which may involve use of automated means and pre-recorded/artificial voices. You don't need to consent as a condition of buying any property, goods, or services. Message/data rates may apply. You also agree to our Terms of Use. Zillow does not endorse any real estate professionals. We may share information about your recent and future site activity with your agent to help them understand what you're looking for in a home.
Price history
Price history is unavailable.
Public tax history
Tax history is unavailable.
Climate risks
Neighborhood: Clearview Meadows
Nearby schools
GreatSchools rating
No schools nearby
We couldn't find any schools near this home.



- Alberta
- Division No. 8
- Red Deer
- T4P 2E2
- Clearview Meadows
- 53 W Card Cres Unit Red
Nearby cities
Nearby neighborhoods
Nearby zip codes
Other Red Deer Topics
