Welcome to this beautifully maintained 4-bedroom, 3-bathroom bi-level situated on a quiet avenue in the sought-after community of Mountview. Nestled on an impressive 9,150 sq. ft. lot, this home offers space, comfort, and pride of ownership throughout.Step inside to a bright and inviting open-concept living and dining area, perfect for family living and entertaining. The spacious kitchen features new quartz countertops, a breakfast bar, pantry, and ample cabinet space. The main floor also offers a 4-piece bathroom, a generous primary bedroom complete with a walk-in closet and 3-piece ensuite, plus two additional well-sized bedrooms.The fully developed basement provides excellent additional living space with a large family room, fourth bedroom, 3-piece bathroom, laundry room with sink, and plenty of storage.Outside, you'll discover a private backyard oasis showcasing beautiful landscaping, mature perennials, and a storage shed. The west-facing deck, conveniently accessed from the kitchen, is the perfect place to relax or entertain guests while enjoying the evening sun.Numerous upgrades over the past five years provide added peace of mind, including shingles, furnace, hot water tank, windows, quartz countertops, and garage door opener.This exceptional property combines a fantastic location, thoughtful updates, and a stunning outdoor space—making it the perfect place to call home.
For sale
C$554,000
3740 E 43a Ave, Red Deer, AB T4N 3G3
4beds
1,417sqft
Single Family Residence
Built in 1966
9,147 Square Feet Lot
$-- Zestimate®
C$391/sqft
C$-- HOA
What's special
Spacious kitchenNew quartz countertopsBreakfast barAmple cabinet spaceGenerous primary bedroomWalk-in closetTwo additional well-sized bedrooms
- 53 days |
- 31 |
- 0 |
Zillow last checked:
Listing updated:
Listed by:
Gordon Ing, Associate,
Re/Max Real Estate Central Alberta
Source: courtesy of Pillar9 System,MLS®#: A2315146 Originating MLS®#: Central Alberta
Originating MLS®#: Central AlbertaFacts & features
Interior
Bedrooms & bathrooms
- Bedrooms: 4
- Bathrooms: 3
- Full bathrooms: 3
Other
- Level: Main
- Dimensions: 11`8" x 18`10"
Bedroom
- Level: Main
- Dimensions: 9`0" x 10`7"
Bedroom
- Level: Main
- Dimensions: 9`9" x 11`9"
Bedroom
- Level: Basement
- Dimensions: 15`10" x 12`11"
Other
- Level: Main
Other
- Level: Basement
Other
- Level: Main
Dining room
- Level: Main
- Dimensions: 8`8" x 18`0"
Family room
- Level: Basement
- Dimensions: 18`3" x 12`2"
Kitchen
- Level: Main
- Dimensions: 13`1" x 17`10"
Laundry
- Level: Basement
- Dimensions: 21`5" x 12`8"
Living room
- Level: Main
- Dimensions: 12`8" x 17`2"
Storage
- Level: Basement
- Dimensions: 11`2" x 12`5"
Heating
- Forced Air, Natural Gas
Cooling
- None
Appliances
- Included: Built-In Oven, Dishwasher, Electric Cooktop, Freezer, Garage Control(s), Microwave, Washer/Dryer
- Laundry: In Basement, Sink
Features
- Breakfast Bar, No Animal Home, No Smoking Home, Pantry, Quartz Counters, Recessed Lighting, Storage
- Flooring: Carpet, Hardwood, Tile
- Windows: Vinyl Windows, Window Coverings
- Basement: Full
- Has fireplace: No
Interior area
- Total interior livable area: 1,417 sqft
Property
Parking
- Total spaces: 4
- Parking features: Concrete, Double Garage Attached, Driveway, Garage Door Opener, Garage Faces Front
- Attached garage spaces: 2
- Has uncovered spaces: Yes
Features
- Levels: One,Bi-Level
- Stories: 1
- Patio & porch: Deck
- Exterior features: Fire Pit, Private Yard, Storage
- Fencing: Fenced
- Frontage length: 22.86M 75`0"
Lot
- Size: 9,147 Square Feet
- Features: Back Yard, Front Yard, Landscaped, Level, Many Trees, Native Plants, Private
Details
- Parcel number: 102737538
- Zoning: R-L
Construction
Type & style
- Home type: SingleFamily
- Property subtype: Single Family Residence
Materials
- Vinyl Siding, Wood Frame
- Foundation: Concrete Perimeter
- Roof: Asphalt Shingle
Condition
- New construction: No
- Year built: 1966
Community & HOA
Community
- Features: Playground, Sidewalks
- Subdivision: Mountview
HOA
- Has HOA: No
Location
- Region: Red Deer
Financial & listing details
- Price per square foot: C$391/sqft
- Date on market: 5/29/2026
- Inclusions: Fridge, Cook Top Stove, BI-Oven, BI-Dishwasher, Microwave, Washer, Dryer, All Window Coverings, Garage Remote x 1, Chest Freezer in Laundry Room, Shed
Gordon Ing, Associate
Gordon Ing, Associate
(403) 343-3020
By pressing Contact Agent, you agree that the real estate professional identified above may call/text you about your search, which may involve use of automated means and pre-recorded/artificial voices. You don't need to consent as a condition of buying any property, goods, or services. Message/data rates may apply. You also agree to our Terms of Use. Zillow does not endorse any real estate professionals. We may share information about your recent and future site activity with your agent to help them understand what you're looking for in a home.
Price history
Price history is unavailable.
Public tax history
Tax history is unavailable.
Climate risks
Neighborhood: Mountview
Nearby schools
GreatSchools rating
No schools nearby
We couldn't find any schools near this home.
- C$--4 bd3 ba-- sqft4326 39th St #1A, Red Deer, AB T4N0Z5Off Market
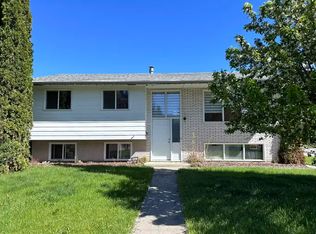
- C$469,9002 bd2 ba1.3k sqft3721 W 44a Ave, Red Deer, AB T4N3K5For Sale

- C$---- bd1 ba-- sqft3715 44a Ave, Red Deer, AB T4N3K5Off Market
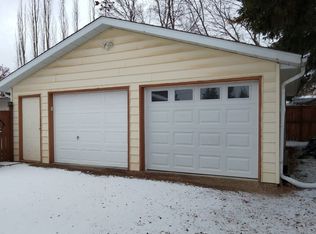
- C$599,9994 bd3 ba1k sqft3541 W 44th Ave, Red Deer, AB T4N3H2For Sale
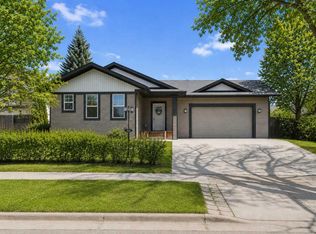
- C$374,9004 bd2 ba1k sqft4216 N 37th St, Red Deer, AB T4N0T7For Sale
- C$540,0005 bd3 ba3.1k sqft3515 W 43a Ave, Red Deer, AB T4N3E9For Sale
- C$--2 bd1 ba750 sqft3523 43rd Ave, Red Deer, AB T4N3B5Off Market
- C$299,90010,018.8 Square Feet3512 43rd Ave, Red Deer, AB T4N3B4Lot/Land
Similar homes
- C$549,9005 bd3 ba1.3k sqft60 N Conners Cres, Red Deer, AB T4P 2J3For Sale
 MLS ID #A2328460, Melissa Delaronde, Associate, Century 21 Maximum. courtesy of Pillar9 System
 - C$469,9002 bd2 ba1.3k sqft3721 W 44a Ave, Red Deer, AB T4N 3K5For SaleMLS ID #A2323514, Kathy Lafreniere, Associate, Coldwell Banker Vision Realty. courtesy of Pillar9 System
- C$529,0005 bd4 ba1.7k sqft5 N Selkirk Blvd, Red Deer, AB T4N 0G1For Sale
 MLS ID #A2324459, Donna Empringham, Associate, Royal Lepage Network Realty Corp.. courtesy of Pillar9 System
 - C$579,9004 bd2 ba1k sqft109 S Selkirk Blvd, Red Deer, AB T4N 0G8For Sale
 MLS ID #A2323457, Kari Flaws, Associate, Royal Lepage Network Realty Corp.. courtesy of Pillar9 System
 - C$550,0005 bd3 ba1.5k sqft53 W Card Cres #Red, Red Deer, AB T4P 2E2For SaleMLS ID #A2326243, Mitzi Billard, Associate, Re/Max Real Estate Central Alberta. courtesy of Pillar9 System
- C$579,9006 bd3 ba1.7k sqft28 E Macfarlane Ave, Red Deer, AB T4N 5T1For SaleMLS ID #A2327131, Craig Fleming, Associate, Century 21 Maximum. courtesy of Pillar9 System
- C$499,9004 bd3 ba1.2k sqft92 W McCullough Cres, Red Deer, AB T4R 1S7For SaleMLS ID #A2324147, Tracey Christensen, Associate, Cir Realty. courtesy of Pillar9 System
- C$474,9004 bd2 ba932 sqft5305 W 44th Ave, Red Deer, AB T4N 3J1For SaleMLS ID #A2327175, Len Parsons, Associate, Re/Max Real Estate Central Alberta. courtesy of Pillar9 System
- C$559,9004 bd4 ba1.7k sqft132 W Ingle Close, Red Deer, AB T4R 3S2For SaleMLS ID #A2327218, Melissa Morin, Associate, Century 21 Maximum. courtesy of Pillar9 System
- C$615,0004 bd3 ba1.4k sqft4 SW Welsh Close, Red Deer, AB T4N 1E2For SaleMLS ID #A2329959, Karrie-Anne Brewster, Associate, Re/Max Real Estate Central Alberta. courtesy of Pillar9 System
- C$507,5005 bd3 ba1.2k sqft124 S Martin Close, Red Deer, AB T4R 1R8For SaleMLS ID #A2288694, Jeremy Martins, Associate, Kic Realty. courtesy of Pillar9 System
- C$734,9005 bd3 ba1.7k sqft3514 E Spruce Dr, Red Deer, AB T4N 3N9For SaleMLS ID #A2327098, Dale Devereaux, Broker, Century 21 Maximum. courtesy of Pillar9 System
- C$499,9005 bd3 ba1.4k sqft19 N Excell St, Red Deer, AB T4R 2N2For SaleMLS ID #A2325566, Marcella Barthel, Associate, Re/Max Real Estate Central Alberta. courtesy of Pillar9 System
- C$550,0003 bd3 ba1.5k sqft50 SE Rogers Cres, Red Deer, AB T4P 3K5For SaleMLS ID #A2325140, Garret Cook, Associate, Exp Realty - Red Deer. courtesy of Pillar9 System
- C$569,9004 bd3 ba1.5k sqft111 NW Reichley St, Red Deer, AB T4P 3X8For SaleMLS ID #A2324480, Warren Hansen, Associate, Cir Realty. courtesy of Pillar9 System
- C$514,9004 bd3 ba1.2k sqft117 W Doran Cres, Red Deer, AB T4R 2P5For SaleMLS ID #A2328374, David Hicks, Associate, Pg Direct Realty Ltd.. courtesy of Pillar9 System
- C$400,0004 bd3 ba1.1k sqft6124 S Hamilton Dr, Red Deer, AB T4N 5Z4For SaleMLS ID #A2328057, Patricia Touchbourne, Associate, Re/Max Real Estate Central Alberta. courtesy of Pillar9 System
- C$517,9004 bd3 ba1.1k sqft101 N Oldring Cres, Red Deer, AB T4P 0B9For SaleMLS ID #A2328447, Mitzi Billard, Associate, Re/Max Real Estate Central Alberta. courtesy of Pillar9 System
- C$517,9005 bd3 ba1.3k sqft219 E Lampard Cres, Red Deer, AB T4R 2W5For SaleMLS ID #A2327125, Angela Stonehouse, Associate, Royal Lepage Network Realty Corp.. courtesy of Pillar9 System
- C$534,9004 bd3 ba1k sqft132 S Oswald Close, Red Deer, AB T4P 0C1For SaleMLS ID #A2314393, Sherry Johnston, Associate, Exp Realty. courtesy of Pillar9 System
