Welcome to this beautifully RENOVATED HOME that checks every box! The last year the Seller made some huge changes. Sitting on a massive 7,691 SQ FT LOT with no rear neighbours, this property delivers the peace, privacy, and space of acreage living — all within the convenience of being in town. From the moment you arrive, you'll be impressed by the fresh landscaping(hydro seeded lawn), newly paved yard, impressive HEATED 25x27 DETACHED GARAGE, RV PLUG IN AND 220V in the garage and a newly shingled garage roof (comes with a 4 yr warranty)— a dream for any hobbyist, mechanic, or outdoor enthusiast. Step inside to discover NEW VINYL FLOORING THROUGHOUT, FRESH PAINT from top to bottom, and new baseboards that give the home a crisp, move-in-ready feel. The bright and airy main floor living room boasts soaring VAULTED CEILING and oversized windows that flood the space with natural light — perfect for entertaining or relaxing. The kitchen features rich cabinetry, a stunning NEW QUARTZ COUNTERTOPS with A NEW UNDERMOUNT SINK, stainless steel appliances, tile backsplash, and ample storage. NEW ZEBRA BLINDS throughout, complete the polished look. The upper level offers two spacious bedrooms, while the fully finished WALK-OUT BASEMENT adds significant additional living space with two more bedrooms and a generous family/rec room with modern board-and-batten wall details and recessed lighting — ideal for extended family, guests, or a home office setup. Outside, with NO REAR NEIGHBOURS and alley access, you'll enjoy the rare feeling of wide open space and privacy that's hard to find in town. Enjoy morning coffee's on the side deck, or let the kids loose in the NEWLY BUILD FENCED, landscaped backyard complete with FRESH PAVING and plenty of room to roam. It truly feels like acreage living — without leaving the city behind. With a 4-bedroom layout, walk-out basement, oversized heated garage, and top-to-bottom updates on a rare oversized lot, this property delivers exceptional value and lifestyle. Please note, garage roof has just been repaired and there's a 4 year warranty.
For sale
C$534,900
132 S Oswald Close, Red Deer, AB T4P 0C1
4beds
1,050sqft
Single Family Residence
Built in 2008
7,840 Square Feet Lot
$-- Zestimate®
C$509/sqft
C$-- HOA
What's special
Newly paved yardNew vinyl flooring throughoutNew baseboardsSoaring vaulted ceilingStunning new quartz countertopsNew undermount sinkStainless steel appliances
- 55 days |
- 34 |
- 2 |
Zillow last checked:
Listing updated:
Listed by:
Sherry Johnston, Associate,
Exp Realty
Source: courtesy of Pillar9 System,MLS®#: A2314393 Originating MLS®#: Calgary
Originating MLS®#: CalgaryFacts & features
Interior
Bedrooms & bathrooms
- Bedrooms: 4
- Bathrooms: 3
- Full bathrooms: 3
Other
- Level: Main
- Dimensions: 11`11" x 13`10"
Bedroom
- Level: Main
- Dimensions: 13`8" x 10`0"
Bedroom
- Level: Lower
- Dimensions: 16`2" x 8`3"
Bedroom
- Level: Lower
- Dimensions: 13`4" x 13`4"
Other
- Level: Main
- Dimensions: 5`0" x 8`1"
Other
- Level: Lower
- Dimensions: 4`11" x 8`11"
Other
- Level: Main
- Dimensions: 8`2" x 9`11"
Dining room
- Level: Main
- Dimensions: 13`10" x 13`5"
Family room
- Level: Lower
- Dimensions: 31`6" x 12`2"
Living room
- Level: Main
- Dimensions: 10`11" x 14`2"
Heating
- Forced Air
Cooling
- Central Air
Appliances
- Included: Dishwasher, Dryer, Garage Control(s), Microwave Hood Fan, Oven, Refrigerator, Tankless Water Heater, Washer
- Laundry: Lower Level
Features
- High Ceilings, Quartz Counters
- Flooring: Vinyl
- Windows: Window Coverings
- Basement: Full
- Has fireplace: No
Interior area
- Total interior livable area: 1,050 sqft
Property
Parking
- Total spaces: 6
- Parking features: Double Garage Detached
- Garage spaces: 2
Features
- Levels: Bi-Level
- Stories: 1
- Patio & porch: Deck
- Exterior features: Private Yard, RV Hookup
- Fencing: Fenced
- Frontage length: 2.08M 6`10"
Lot
- Size: 7,840 Square Feet
- Features: Back Lane, Backs on to Park/Green Space, Lawn, No Neighbours Behind, Paved, Pie Shaped Lot
Details
- Parcel number: 102750198
- Zoning: R-N
Construction
Type & style
- Home type: SingleFamily
- Property subtype: Single Family Residence
Materials
- Stone, Vinyl Siding
- Foundation: Concrete Perimeter
- Roof: Asphalt Shingle
Condition
- New construction: No
- Year built: 2008
Community & HOA
Community
- Features: Playground
- Subdivision: Oriole Park
HOA
- Has HOA: No
Location
- Region: Red Deer
Financial & listing details
- Price per square foot: C$509/sqft
- Date on market: 5/25/2026
- Date available: 08/18/2026
- Inclusions: Garage Heater
Sherry Johnston, Associate
Sherry Johnston, Associate
(403) 850-1234
By pressing Contact Agent, you agree that the real estate professional identified above may call/text you about your search, which may involve use of automated means and pre-recorded/artificial voices. You don't need to consent as a condition of buying any property, goods, or services. Message/data rates may apply. You also agree to our Terms of Use. Zillow does not endorse any real estate professionals. We may share information about your recent and future site activity with your agent to help them understand what you're looking for in a home.
Price history
Price history is unavailable.
Public tax history
Tax history is unavailable.
Climate risks
Neighborhood: Oriole Park West
Nearby schools
GreatSchools rating
No schools nearby
We couldn't find any schools near this home.
- C$418,5003 bd3 ba908 sqft44 Osler Cres, Red Deer, AB T4P4E8For Sale

- C$418,5003 bd3 ba908 sqft44 E Osler Cres, Red Deer, AB T4P4E8For Sale

- C$517,9004 bd3 ba1.1k sqft101 N Oldring Cres, Red Deer, AB T4P0B9For Sale

- C$328,0004 bd2 ba750 sqft6223 W Orr Dr, Red Deer, AB T4P3W1For Sale

- C$--4 bd1 ba-- sqft6225 Orr Dr #6225, Red Deer, AB T4P3W1Off Market
- C$299,9003 bd3 ba1.3k sqft6220 W Orr Dr #102, Red Deer, AB T4P3Z8For Sale
- C$830,0004 bd4 ba2.5k sqft28 N Oakdale Pl, Red Deer, AB T4P0E1For Sale
- C$800,0004 bd4 ba2k sqft74 NE Oaklands Cres, Red Deer, AB T4P0C4For Sale
Similar homes
- C$517,9004 bd3 ba1.1k sqft101 N Oldring Cres, Red Deer, AB T4P 0B9For SaleMLS ID #A2328447, Mitzi Billard, Associate, Re/Max Real Estate Central Alberta. courtesy of Pillar9 System
- C$489,9003 bd4 ba1.4k sqft19 N Oxley Close, Red Deer, AB T4P 0B8For Sale
 MLS ID #A2326653, David Hicks, Associate, Pg Direct Realty Ltd.. courtesy of Pillar9 System
 - C$439,9004 bd3 ba1.1k sqft104 E Oak Dr, Red Deer, AB T4P 0C8For Sale
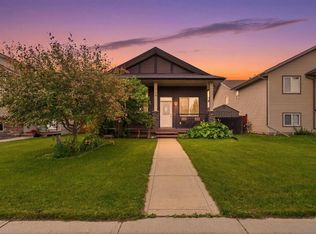 MLS ID #A2325504, Tamar Nahorney, Associate, Maxwell Real Estate Solutions Ltd.. courtesy of Pillar9 System
 - C$630,0004 bd3 ba1.5k sqft18 NE Osmond Close, Red Deer, AB T4N 6Y1For Sale
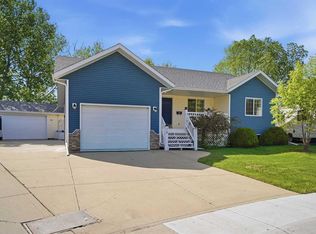 MLS ID #A2323179, Christina Courte, Associate, Cir Realty. courtesy of Pillar9 System
 - C$559,9004 bd3 ba1.3k sqft25 N Caribou Cres, Red Deer, AB T4P 0T5For SaleMLS ID #A2323885, Paul Jones, Associate Broker, Re/Max Real Estate Central Alberta. courtesy of Pillar9 System
- C$400,0004 bd3 ba1.1k sqft6124 S Hamilton Dr, Red Deer, AB T4N 5Z4For SaleMLS ID #A2328057, Patricia Touchbourne, Associate, Re/Max Real Estate Central Alberta. courtesy of Pillar9 System
- C$529,9005 bd3 ba1.4k sqft95 N Thompson Cres, Red Deer, AB T4P 0S1For SaleMLS ID #A2320356, John Cloke, Associate, Century 21 Maximum. courtesy of Pillar9 System
- C$484,9004 bd3 ba1.1k sqft50 W Trimble Close, Red Deer, AB T4P 0N6For SaleMLS ID #A2322393, Ujjwal Kaushik, Associate, Century 21 Maximum. courtesy of Pillar9 System
- C$514,9004 bd3 ba1.2k sqft117 W Doran Cres, Red Deer, AB T4R 2P5For SaleMLS ID #A2328374, David Hicks, Associate, Pg Direct Realty Ltd.. courtesy of Pillar9 System
- C$549,9005 bd3 ba1.3k sqft60 N Conners Cres, Red Deer, AB T4P 2J3For SaleMLS ID #A2328460, Melissa Delaronde, Associate, Century 21 Maximum. courtesy of Pillar9 System
- C$554,0004 bd3 ba1.4k sqft3740 E 43a Ave, Red Deer, AB T4N 3G3For SaleMLS ID #A2315146, Gordon Ing, Associate, Re/Max Real Estate Central Alberta. courtesy of Pillar9 System
- C$499,9004 bd3 ba1.2k sqft92 W McCullough Cres, Red Deer, AB T4R 1S7For SaleMLS ID #A2324147, Tracey Christensen, Associate, Cir Realty. courtesy of Pillar9 System
- C$550,0005 bd3 ba1.5k sqft53 W Card Cres #Red, Red Deer, AB T4P 2E2For SaleMLS ID #A2326243, Mitzi Billard, Associate, Re/Max Real Estate Central Alberta. courtesy of Pillar9 System
- C$569,9004 bd3 ba1.5k sqft111 NW Reichley St, Red Deer, AB T4P 3X8For SaleMLS ID #A2324480, Warren Hansen, Associate, Cir Realty. courtesy of Pillar9 System
- C$499,9005 bd3 ba1.4k sqft19 N Excell St, Red Deer, AB T4R 2N2For SaleMLS ID #A2325566, Marcella Barthel, Associate, Re/Max Real Estate Central Alberta. courtesy of Pillar9 System
- C$517,9005 bd3 ba1.3k sqft219 E Lampard Cres, Red Deer, AB T4R 2W5For SaleMLS ID #A2327125, Angela Stonehouse, Associate, Royal Lepage Network Realty Corp.. courtesy of Pillar9 System
- C$550,0003 bd3 ba1.5k sqft50 SE Rogers Cres, Red Deer, AB T4P 3K5For SaleMLS ID #A2325140, Garret Cook, Associate, Exp Realty - Red Deer. courtesy of Pillar9 System
- C$413,9005 bd3 ba1k sqft8 SW Haliburton Cres, Red Deer, AB T4N 6K3For SaleMLS ID #A2315935, Karrie-Anne Brewster, Associate, Re/Max Real Estate Central Alberta. courtesy of Pillar9 System
- C$457,9004 bd2 ba1k sqft48 S Vanson Close, Red Deer, AB T4R 0G6For SaleMLS ID #A2327187, Shanna Painter, Associate, Coldwell Banker Ontrack Realty. courtesy of Pillar9 System
- C$469,9005 bd3 ba1k sqft105 E Cunningham Cres, Red Deer, AB T4P 2S2For SaleMLS ID #A2326142, Mitzi Billard, Associate, Re/Max Real Estate Central Alberta. courtesy of Pillar9 System
