This exceptional custom built two storey walk out offers a total of 3,677 square feet of fully developed, carpet-free living space situated in a quiet close across from a green space. The main floor showcases stunning oak hardwood and porcelain tile flooring, which is complemented by hand sculpted nine foot ceilings, custom crown moldings, and elegant transoms above the doorways. At the heart of the home is a chef’s kitchen featuring solid wood cabinetry with soft close hinges, convenient roll out shelves, and granite countertops. This culinary space is fully equipped with an induction cooktop, double wall ovens, an Asko dishwasher, wine fridge, trash compactor, garburator, and a corner pantry with a dedicated TV niche above. The main level flows seamlessly from the kitchen into the dining area and great room, which are elegantly separated by a three sided gas fireplace. From the dining room, a garden door opens directly onto a durable composite deck. Moving to the second floor, you will find a large, bonus family room centered around a linear fireplace, along with two very spacious secondary bedrooms. This level also hosts the grand primary suite, which serves as a private retreat complete with a walk in closet and a five piece ensuite featuring a jet tub and a five-foot shower.The fully finished walk out basement expands the home's entertainment options with a large recreation and games room, another three sided fireplace, a wet bar, a fourth bedroom, and a four piece bathroom. The outdoor space features a private, south west facing yard that comes beautifully landscaped with an integrated sprinkler system and gas outlets. Comfort and energy efficiency are maximized throughout the property via a high efficiency furnace, a Venmar heat recovery ventilator (HRV), built in audio, and radiant in floor heating installed in the garage, kitchen, ensuite, and basement. Additionally, the yard is equipped with a 220v electrical hookup for a future hot tub, and the close itself connects directly to miles of scenic city bike trails and walking paths.
For sale
C$830,000
28 N Oakdale Pl, Red Deer, AB T4P 0E1
4beds
2,590sqft
Single Family Residence
Built in 2007
5,227 Square Feet Lot
$-- Zestimate®
C$320/sqft
C$-- HOA
What's special
Custom crown moldingsConvenient roll out shelvesGranite countertopsInduction cooktopDouble wall ovensAsko dishwasherWine fridge
- 11 days |
- 12 |
- 0 |
Zillow last checked:
Listing updated:
Listed by:
Karrie-Anne Brewster, Associate,
Re/Max Real Estate Central Alberta
Source: courtesy of Pillar9 System,MLS®#: A2326926 Originating MLS®#: Central Alberta
Originating MLS®#: Central AlbertaFacts & features
Interior
Bedrooms & bathrooms
- Bedrooms: 4
- Bathrooms: 4
- Full bathrooms: 3
- 1/2 bathrooms: 1
Bedroom
- Level: Second
- Dimensions: 13`11" x 13`6"
Bedroom
- Level: Second
- Dimensions: 14`8" x 10`11"
Other
- Level: Second
- Dimensions: 16`10" x 13`9"
Bedroom
- Level: Lower
- Dimensions: 14`1" x 10`6"
Other
- Level: Main
- Dimensions: 0`0" x 0`0"
Other
- Level: Second
- Dimensions: 0`0" x 0`0"
Other
- Level: Lower
- Dimensions: 0`0" x 0`0"
Other
- Level: Second
- Dimensions: 0`0" x 0`0"
Dining room
- Level: Main
- Dimensions: 13`4" x 21`7"
Family room
- Level: Second
- Dimensions: 21`0" x 17`11"
Foyer
- Level: Main
- Dimensions: 8`10" x 6`5"
Other
- Level: Lower
- Dimensions: 10`1" x 10`4"
Game room
- Level: Lower
- Dimensions: 25`5" x 27`2"
Kitchen
- Level: Main
- Dimensions: 12`5" x 15`6"
Laundry
- Level: Main
- Dimensions: 9`8" x 11`0"
Living room
- Level: Main
- Dimensions: 17`11" x 15`6"
Other
- Level: Lower
- Dimensions: 8`4" x 5`4"
Heating
- High Efficiency, Radiant Floor, Forced Air, Hot Water, Natural Gas
Cooling
- Central Air
Appliances
- Included: Built-In Oven, Dishwasher, Double Oven, Dryer, Garage Control(s), Garburator, Induction Cooktop, Microwave, Refrigerator, Trash Compactor, Washer
- Laundry: Main Level
Features
- Built-in Features, Central Vacuum, Closet Organizers, Crown Molding, Double Vanity, Kitchen Island, Open Floorplan, Pantry, Storage, Vaulted Ceiling(s), Walk-In Closet(s), Wet Bar
- Flooring: Hardwood, Tile
- Windows: Window Coverings
- Basement: Full
- Number of fireplaces: 2
- Fireplace features: Gas, Living Room, Recreation Room, Three-Sided
Interior area
- Total interior livable area: 2,590 sqft
- Finished area above ground: 3,938
- Finished area below ground: 1,096
Property
Parking
- Total spaces: 2
- Parking features: Concrete, Double Garage Attached, Heated Driveway
- Attached garage spaces: 2
- Has uncovered spaces: Yes
Features
- Levels: Two,2 Storey
- Stories: 1
- Patio & porch: Deck, Patio
- Exterior features: Balcony, Private Yard
- Has spa: Yes
- Spa features: Bath
- Fencing: Fenced
- Frontage length: 12.50M 41`0"
Lot
- Size: 5,227 Square Feet
- Features: Cul-De-Sac, Irregular Lot, Landscaped, Underground Sprinklers
Details
- Parcel number: 113619915
- Zoning: R-L
Construction
Type & style
- Home type: SingleFamily
- Property subtype: Single Family Residence
Materials
- Silent Floor Joists, Stone, Vinyl Siding, Wood Siding
- Foundation: Concrete Perimeter
- Roof: Asphalt Shingle
Condition
- New construction: No
- Year built: 2007
Community & HOA
Community
- Features: Park
- Subdivision: Oriole Park West
HOA
- Has HOA: No
Location
- Region: Red Deer
Financial & listing details
- Price per square foot: C$320/sqft
- Date on market: 7/16/2026
- Inclusions: NA
Karrie-Anne Brewster, Associate
Karrie-Anne Brewster, Associate
By pressing Contact Agent, you agree that the real estate professional identified above may call/text you about your search, which may involve use of automated means and pre-recorded/artificial voices. You don't need to consent as a condition of buying any property, goods, or services. Message/data rates may apply. You also agree to our Terms of Use. Zillow does not endorse any real estate professionals. We may share information about your recent and future site activity with your agent to help them understand what you're looking for in a home.
Price history
Price history is unavailable.
Public tax history
Tax history is unavailable.
Climate risks
Neighborhood: Oriole Park West
Nearby schools
GreatSchools rating
No schools nearby
We couldn't find any schools near this home.
- C$517,9004 bd3 ba1.1k sqft101 N Oldring Cres, Red Deer, AB T4P0B9For Sale

- C$600,0005 bd3 ba1.5k sqft6002 N Orr Dr, Red Deer, AB T4P0C9For Sale

- C$489,9003 bd4 ba1.4k sqft19 N Oxley Close, Red Deer, AB T4P0B8For Sale

- C$439,9004 bd3 ba1.1k sqft104 E Oak Dr, Red Deer, AB T4P0C8For Sale
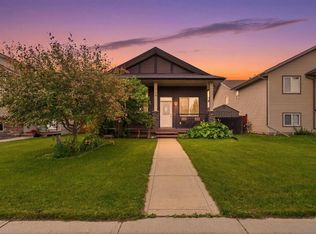
- C$800,0004 bd4 ba2k sqft74 NE Oaklands Cres, Red Deer, AB T4P0C4For Sale
- C$--5 bd2 ba-- sqft7 Oxley Close, Red Deer, AB T4P0B8Off Market
- C$1,050,0003 bd5 ba1.9k sqft68 N Oakwood Close, Red Deer, AB T4P0C5For Sale
- C$328,0004 bd2 ba750 sqft6223 W Orr Dr, Red Deer, AB T4P3W1For Sale
Similar homes
- C$800,0004 bd4 ba2k sqft74 NE Oaklands Cres, Red Deer, AB T4P 0C4For Sale
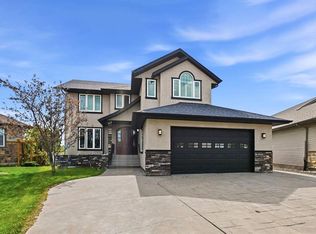 MLS ID #A2329652, Olivia Forgues, Associate, Re/Max Real Estate Central Alberta. courtesy of Pillar9 System
 - C$1,050,0003 bd5 ba1.9k sqft68 N Oakwood Close, Red Deer, AB T4P 0C5For Sale
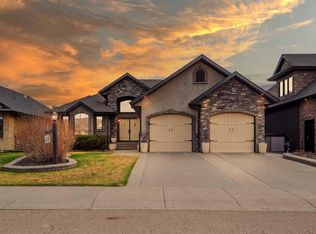 MLS ID #A2331615, Maddison Bellamy, Associate, Royal Lepage Network Realty Corp.. courtesy of Pillar9 System
 - C$824,9005 bd4 ba1.9k sqft37 E Ashmore Close, Red Deer, AB T4R 2R7For Sale
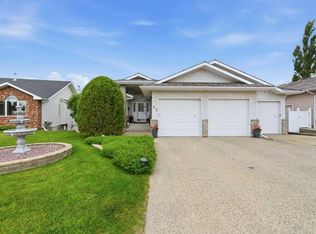 MLS ID #A2330598, Mike Phelps, Associate, Royal Lepage Network Realty Corp.. courtesy of Pillar9 System
 - C$600,0005 bd3 ba1.5k sqft6002 N Orr Dr, Red Deer, AB T4P 0C9For SaleMLS ID #A2329145, Donna Empringham, Associate, Royal Lepage Network Realty Corp.. courtesy of Pillar9 System
- C$799,9004 bd4 ba2k sqft111 S Selkirk Blvd, Red Deer, AB T4N 0G8For SaleMLS ID #A2329452, Tony Sankovic, Associate, Re/Max Real Estate Central Alberta. courtesy of Pillar9 System
- C$997,0004 bd4 ba2.6k sqft46 NE Bannerman Close, Red Deer, AB T4R 0L8For SaleMLS ID #A2332332, Cindy Price, Broker, Realty Executives Alberta Elite. courtesy of Pillar9 System
- C$860,0005 bd4 ba1.7k sqft99 NW Piper Dr, Red Deer, AB T4P 1L5For SaleMLS ID #A2325565, Garret Cook, Associate, Exp Realty - Red Deer. courtesy of Pillar9 System
- C$625,0004 bd3 ba1.5k sqft18 NE Osmond Close, Red Deer, AB T4N 6Y1For SaleMLS ID #A2323179, Christina Courte, Associate, Cir Realty. courtesy of Pillar9 System
- C$775,0004 bd5 ba1.7k sqft10 E Tagish Ave, Red Deer, AB T4P 0Y6For SaleMLS ID #A2329549, Roxann Klepper, Associate, Re/Max Real Estate Central Alberta. courtesy of Pillar9 System
- C$819,9006 bd4 ba2.4k sqft25 SE Ashmore Close, Red Deer, AB T4R 2R7For SaleMLS ID #A2325415, Michael Mcadam, Associate, Lux Real Estate. courtesy of Pillar9 System
- C$787,9004 bd3 ba1.4k sqft35 W Aldrich Close, Red Deer, AB T4R 3R5For SaleMLS ID #A2326991, Tracy Thody, Associate, Royal Lepage Network Realty Corp.. courtesy of Pillar9 System
- C$799,0004 bd5 ba2.1k sqft475 N Townsend St, Red Deer, AB T4P 0Y5For SaleMLS ID #A2310924, Alex Wilkinson, Associate, Royal Lepage Network Realty Corp.. courtesy of Pillar9 System
- C$600,0005 bd4 ba1.8k sqft40 Owens Close, Red Deer, AB T4N 6Y2For SaleCentury 21 Canada
- C$779,9005 bd4 ba1.7k sqft5808 E 43rd Ave, Red Deer, AB T4N 3E6For SaleMLS ID #A2330604, Wendi Loupelle, Associate, Cir Realty. courtesy of Pillar9 System
- C$675,0004 bd3 ba1.9k sqft7 NW Oslo Close, Red Deer, AB T4N 5A5For SaleMLS ID #A2322089, Jordanna Gibeault, Associate, Cir Realty. courtesy of Pillar9 System
- C$600,0005 bd4 ba1.8k sqft40 SE Owens Close, Red Deer, AB T4N 6Y2For SaleMLS ID #A2323245, Dale Devereaux, Broker, Century 21 Maximum. courtesy of Pillar9 System
- C$869,9004 bd5 ba2.6k sqft39026 S Range Road 275 #55, Red Deer County, AB T4S 2B2For SaleMLS ID #A2309718, Nadine Marchand, Associate, Rcr - Royal Carpet Realty Ltd.. courtesy of Pillar9 System
- C$969,0004 bd3 ba2.7k sqft85 W Oberlin Ave, Red Deer, AB T4N 4X1For SaleMLS ID #A2290715, Blair Andrew, Associate, Royal Lepage Network Realty Corp.. courtesy of Pillar9 System
- C$950,0005 bd4 ba2k sqft9 NE Cronquist Close, Red Deer, AB T4N 1E3For SaleMLS ID #A2307094, Ken Devoe, Associate, Century 21 Maximum. courtesy of Pillar9 System
- C$950,0005 bd4 ba2k sqft9 Cronquist Close, Red Deer, AB T4N 1E3For SaleCentury 21 Canada
