This Executive Home on Prestigious Bannerman Close in Red Deer is an absolute Show Stopper!!!! From the Curb appeal as you drive up the Aggregate Circular Driveway, the stunning Stonework and front Pillars! As you enter this home you will be greeted by the Gorgeous bright Foyer with Soaring Ceilings, Massive Bright Windows with Electric Blinds. The Living room with Maple Hardwood Flooring and a Gorgeous Stone Fireplace ~ this is open to the Gourmet Kitchen / Dining with Stainless Appliances, Quartz Counter tops and Maple Cabinetry. There is a large, covered deck off the kitchen with a gas line for the BBQ and a gate which leads to the very private back yard with Patio and Pergola. Upstairs you will find the Primary Bedroom with Heated Tile flooring, Quartz Countertops, Beautiful Soaker Tub, and a Glass Rain Shower and a massive Walk-in closet! 2 more Bedrooms upstairs boast Walk in Closets and share a 5 piece bathroom. The Basement is designed for entertaining with a Huge Rec Room, A Beautiful Wet Bar, all with Maple Floors and Cabinetry and Underfloor Heat!!! So Many Extras with this home, including but not limited to: Central Air Conditioning, Underfloor Heat in Garage, Basement, and tiled Primary En-suite, 10x 20 Shed with overhead door, Lower Deck with Pergola, Circular Aggregate Driveway, Underground Sprinklers, and So Much More!!!
For sale
C$975,000
46 NE Bannerman Close, Red Deer, AB T4R 0L8
4beds
2,653sqft
Single Family Residence
Built in 2009
7,405 Square Feet Lot
$-- Zestimate®
C$368/sqft
C$-- HOA
What's special
Aggregate circular drivewayGorgeous stone fireplaceQuartz counter topsMaple cabinetryBeautiful soaker tubGlass rain showerMassive walk-in closet
- 69 days
- 36
- 2
Zillow last checked:
Listing updated:
Listed by:
Cindy Price, Broker,
Realty Executives Alberta Elite,
Tamara Janzen, Associate Broker,
Realty Executives Alberta Elite
Source: courtesy of Pillar9 System,MLS®#: A2332332 Originating MLS®#: Central Alberta
Originating MLS®#: Central AlbertaFacts & features
Interior
Bedrooms & bathrooms
- Bedrooms: 4
- Bathrooms: 4
- Full bathrooms: 3
- 1/2 bathrooms: 1
Bedroom
- Level: Second
- Dimensions: 13`10" x 11`10"
Other
- Level: Second
- Dimensions: 16`0" x 22`0"
Bedroom
- Level: Second
- Dimensions: 14`3" x 10`7"
Bedroom
- Level: Basement
- Dimensions: 14`8" x 11`1"
Other
- Level: Main
- Dimensions: 8`3" x 5`0"
Other
- Level: Second
- Dimensions: 6`1" x 11`7"
Other
- Level: Basement
- Dimensions: 7`9" x 5`2"
Other
- Level: Second
- Dimensions: 16`2" x 16`5"
Den
- Level: Basement
- Dimensions: 8`0" x 15`6"
Dining room
- Level: Main
- Dimensions: 8`0" x 15`4"
Family room
- Level: Second
- Dimensions: 14`7" x 13`9"
Foyer
- Level: Main
- Dimensions: 8`3" x 8`4"
Game room
- Level: Basement
- Dimensions: 25`8" x 27`4"
Kitchen
- Level: Main
- Dimensions: 13`2" x 17`0"
Other
- Level: Basement
- Dimensions: 8`7" x 8`6"
Laundry
- Level: Basement
- Dimensions: 10`6" x 15`6"
Living room
- Level: Main
- Dimensions: 14`2" x 16`1"
Mud room
- Level: Main
- Dimensions: 6`9" x 7`7"
Office
- Level: Main
- Dimensions: 10`6" x 10`5"
Pantry
- Level: Main
- Dimensions: 8`9" x 7`4"
Walk in closet
- Level: Second
- Dimensions: 6`6" x 10`2"
Heating
- Radiant Floor, Floor Furnace, Forced Air, Natural Gas
Cooling
- Central Air
Appliances
- Included: Bar Fridge, Dishwasher, Electric Stove, Garage Control(s), Microwave Hood Fan, Refrigerator, Washer/Dryer
- Laundry: Main Level
Features
- Ceiling Fan(s), Chandelier, Crown Molding, High Ceilings, Open Floorplan, Pantry, See Remarks, Walk-In Closet(s)
- Flooring: Carpet, Ceramic Tile, Hardwood
- Windows: Vinyl Windows, Window Coverings
- Basement: Full
- Number of fireplaces: 1
- Fireplace features: Gas, Living Room, Stone
Interior area
- Total interior livable area: 2,653 sqft
- Finished area above ground: 2,652
- Finished area below ground: 1,204
Video & virtual tour
Property
Parking
- Total spaces: 3
- Parking features: Double Garage Attached
- Attached garage spaces: 3
Features
- Levels: Two,2 Storey
- Stories: 1
- Patio & porch: Deck, Patio, Pergola, See Remarks
- Exterior features: BBQ gas line, Dog Run, Private Yard
- Fencing: Fenced
- Frontage length: 20.12M 66`0"
Lot
- Size: 7,405 Square Feet
- Dimensions: 66' x 118
- Features: Back Lane, Back Yard, Corner Lot, Landscaped, See Remarks
Details
- Parcel number: 113596467
- Zoning: R-L
Construction
Type & style
- Home type: SingleFamily
- Property subtype: Single Family Residence
Materials
- Concrete, Stone, Stucco, Wood Frame
- Foundation: Concrete Perimeter
- Roof: Asphalt Shingle
Condition
- New construction: No
- Year built: 2009
Community & HOA
Community
- Features: Park, Playground, Sidewalks, Street Lights
- Subdivision: Bower
HOA
- Has HOA: No
Location
- Region: Red Deer
Financial & listing details
- Price per square foot: C$368/sqft
- Date on market: 7/26/2026
- Inclusions: Fridge, Stove, BI Dishwasher, BI Microwave Hood Fan, Washer, Dryer, Window Coverings, Electric Blinds, Full Size Bar Fridge, Security System, 2 Garage Door Openers, Central Air Conditioner, 10x20 Shed, Pergola, Underground Sprinklers, 2 Remotes.
Price history
Price history is unavailable.
Public tax history
Tax history is unavailable.
Climate risks
Neighborhood: Bower
Nearby schools
GreatSchools rating
No schools nearby
We couldn't find any schools near this home.
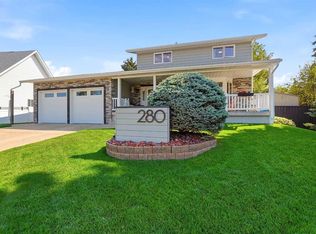
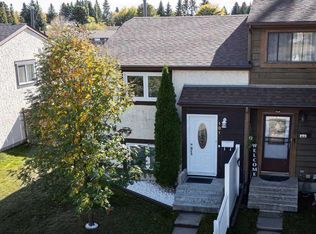
Similar homes
- C$924,9006 bd4 ba2.9k sqft15 Sorensen Close, Red Deer, AB T4R 0L9For Sale
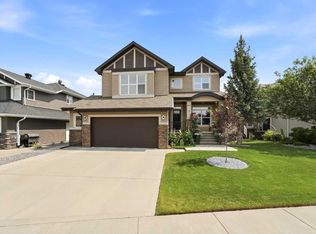 Century 21 Canada
 - C$924,9006 bd4 ba2.9k sqft15 W Sorensen Close, Red Deer, AB T4R 0L9For Sale
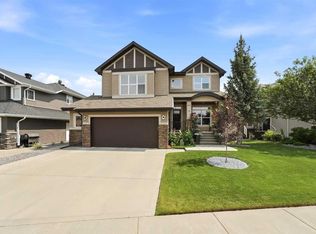 MLS ID #A2332686, Dale Devereaux, Broker, Century 21 Maximum. courtesy of Pillar9 System
 - C$948,0004 bd5 ba1.8k sqft73 N Lundberg Cres, Red Deer, AB T4R 0R2For Sale
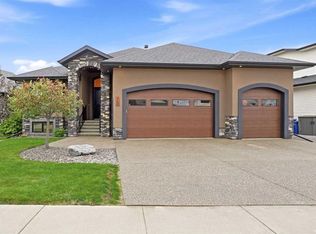 MLS ID #A2345257, Mitzi Billard, Associate, Re/Max Real Estate Central Alberta. courtesy of Pillar9 System
 - C$789,0004 bd3 ba2.4k sqft69 E Caribou Cres, Red Deer, AB T4P 0T5For Sale
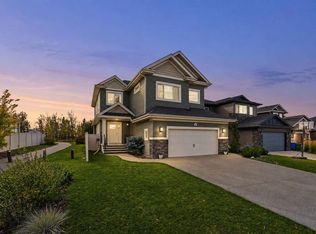 MLS ID #A2349252, Marcella Barthel, Associate, Re/Max Real Estate Central Alberta. courtesy of Pillar9 System
