WELCOME HOME TO THIS BEAUTIFULLY DESIGNED 2 STOREY HOME IN LAREDO - FORMER SHOWHOME! Offering the perfect blend of space, comfort and style. With 4 spacious bedrooms and 4 bathrooms, this home is ideal for the growing family or anyone who loves to entertain and appreciates all the extra details. Main floor offers open living room that features gas fireplace and 9 foot ceilings with beautiful modern coffered ceiling. Spacious kitchen with custom cabinetry w/under cabinet lighting & granite counter tops. Dining room opens to the covered deck. 1/2 bath and main floor laundry finish the main floor. Up the amazing staircase you will be greeted with a den/loft/family room leading to an upper deck. Be wowed by the primary bedroom which features large 5 pc ensuite with walk in closet plus two more bedrooms & another 5 pc bathroom complete the 2nd level. Downstairs is some amazing entertaining space, bar with 2 wine fridges, lots of space, additional bedroom. New hot water on demand, underfloor heat, air conditioning, underground sprinkler, professionally landscaped, gas line to BBQ, custom blinds (Hunter Douglas Roman Shades), triple pane windows, exposed aggregate drive way and garage floor and so much more! This one is a 10 out of 10! Oh and a greenhouse! Prestigious former show home!
For sale
C$779,000
13 S Lazaro Close, Red Deer, AB T4R 0R6
4beds
2,062sqft
Single Family Residence
Built in 2014
5,227 Square Feet Lot
$-- Zestimate®
C$378/sqft
C$-- HOA
What's special
- 18 days
- 10
- 1
Zillow last checked:
Listing updated:
Listed by:
Marcella Barthel, Associate,
Re/Max Real Estate Central Alberta,
Marina Kooman, Associate,
Re/Max Real Estate Central Alberta
Source: courtesy of Pillar9 System,MLS®#: A2343048 Originating MLS®#: Central Alberta
Originating MLS®#: Central AlbertaFacts & features
Interior
Bedrooms & bathrooms
- Bedrooms: 4
- Bathrooms: 4
- Full bathrooms: 3
- 1/2 bathrooms: 1
Bedroom
- Level: Upper
- Dimensions: 12`0" x 10`1"
Bedroom
- Level: Upper
- Dimensions: 15`4" x 9`8"
Other
- Level: Upper
- Dimensions: 17`10" x 13`3"
Bedroom
- Level: Lower
- Dimensions: 12`10" x 10`0"
Other
- Level: Main
- Dimensions: 4`11" x 4`11"
Other
- Level: Upper
- Dimensions: 10`5" x 4`10"
Other
- Level: Lower
- Dimensions: 8`5" x 5`0"
Other
- Level: Upper
- Dimensions: 12`0" x 11`2"
Dining room
- Level: Main
- Dimensions: 11`11" x 11`2"
Family room
- Level: Upper
- Dimensions: 15`6" x 7`8"
Family room
- Level: Lower
- Dimensions: 18`5" x 13`6"
Other
- Level: Lower
- Dimensions: 13`6" x 7`6"
Kitchen
- Level: Main
- Dimensions: 16`2" x 14`2"
Laundry
- Level: Main
- Dimensions: 9`6" x 8`7"
Living room
- Level: Main
- Dimensions: 18`8" x 13`2"
Other
- Level: Lower
- Dimensions: 8`6" x 6`0"
Storage
- Level: Lower
- Dimensions: 8`6" x 4`5"
Heating
- Radiant Floor, Forced Air, Natural Gas
Cooling
- Central Air
Appliances
- Included: Dishwasher, Double Oven, Garage Control(s), Gas Stove, Microwave, Refrigerator, Washer/Dryer, Wine Refrigerator
- Laundry: Main Level
Features
- Bar, Central Vacuum, Crown Molding, Granite Counters, High Ceilings, Kitchen Island, No Smoking Home, Open Floorplan, Recessed Lighting, Walk-In Closet(s)
- Flooring: Carpet, Ceramic Tile, Hardwood
- Windows: Window Coverings
- Basement: Full
- Number of fireplaces: 1
- Fireplace features: Gas, Living Room
Interior area
- Total interior livable area: 2,062 sqft
- Finished area above ground: 2,062
- Finished area below ground: 854
Video & virtual tour
Property
Parking
- Total spaces: 2
- Parking features: Double Garage Attached
- Attached garage spaces: 2
Features
- Levels: Two,2 Storey
- Stories: 1
- Patio & porch: Deck
- Exterior features: Balcony
- Has spa: Yes
- Spa features: Bath
- Fencing: Fenced
- Frontage length: 12.80M 42`0"
Lot
- Size: 5,227 Square Feet
- Features: Back Yard, Backs on to Park/Green Space, City Lot, Interior Lot, Landscaped, Underground Sprinklers
Details
- Parcel number: 113497658
- Zoning: R-L
Construction
Type & style
- Home type: SingleFamily
- Property subtype: Single Family Residence
Materials
- Stone, Vinyl Siding, Wood Frame
- Foundation: Concrete Perimeter
- Roof: Asphalt Shingle
Condition
- New construction: No
- Year built: 2014
Community & HOA
Community
- Features: Park, Playground, Sidewalks, Street Lights
- Subdivision: Laredo
HOA
- Has HOA: No
Location
- Region: Red Deer
Financial & listing details
- Price per square foot: C$378/sqft
- Date on market: 9/5/2026
- Inclusions: 3 bar stools downstairs and the 2 bar stools upstairs
Price history
Price history is unavailable.
Public tax history
Tax history is unavailable.
Climate risks
Neighborhood: T4R
Nearby schools
GreatSchools rating
No schools nearby
We couldn't find any schools near this home.
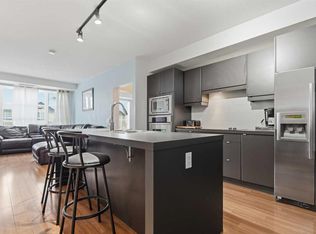

Similar homes
- C$839,9005 bd3 ba1.8k sqft73 SW Lalor Dr, Red Deer, AB T4R 0R6For Sale
 MLS ID #A2338166, Melissa Morin, Associate, Century 21 Maximum. courtesy of Pillar9 System
 - C$769,9004 bd4 ba2.1k sqft44 SW Innes Close, Red Deer, AB T4R 0B7For Sale
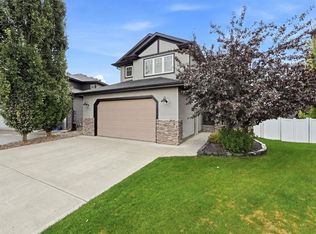 MLS ID #A2343381, Kevin Smyth, Associate, Grassroots Realty Group. courtesy of Pillar9 System
 - C$775,0004 bd4 ba2.3k sqft102 N Longmire Close, Red Deer, AB T4R 0T1For Sale
 MLS ID #A2336409, Donna Empringham, Associate, Royal Lepage Network Realty Corp.. courtesy of Pillar9 System
 - C$759,9004 bd4 ba2.2k sqft48 SW Innes Close, Red Deer, AB T4R 0B7For Sale
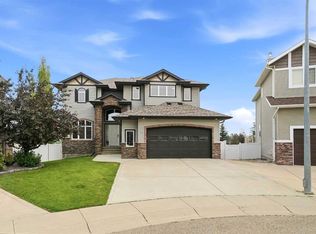 MLS ID #A2332129, Lori Loney, Associate, Re/Max Real Estate Central Alberta. courtesy of Pillar9 System
