Location, Location, Location! Welcome to this beautifully updated and move-in-ready home, offering a spacious layout, thoughtful upgrades, and Enjoy peaceful views of the community water feature right from your window! This home backs onto a beautiful naturalized storm pond complete with walking trails and local wildlife! The main level features a bright and inviting living room with a newly installed electric fireplace and beautifully updated fireplace surround, creating a warm focal point for the space. The kitchen is designed for both everyday living and entertaining, featuring granite countertops, stainless steel appliances, a built-in wall oven, built-in wall microwave and large center island. The gas range is complemented by a sleek stainless steel ceiling-mounted exhaust hood, perfectly positioned to maintain a beautiful sightline of the view while you cook. And a convenient walk-through pantry leading to the mudroom with built-in cubbies and bench providing the perfect drop zone for busy mornings and after-school days all freshly painted. Upstairs, you’ll find new vinyl plank flooring throughout the entire level, new baseboards, and a brand-new main entrance chandelier adding a fresh and modern feel. The spacious primary bedroom offers a lovely view of the lake behind the home, along with a large walk-in closet, organizers and a luxurious 4-piece ensuite. The upper level also includes two additional well appointed bedrooms, a 4-piece bathroom, convenient upper-floor laundry with a brand new washing machine, and a bonus family room, providing plenty of space for the whole family. The fully developed basement adds even more living space with vinyl plank flooring, large windows, a spacious bedroom, an additional living/family room, and another 4-piece bathroom. With the generously sized windows, this level feels bright and comfortable rather than like a typical basement and the possibility to add another room in the basement with the functional layout and window placement. Additional features include in-floor heating roughed in, a high-efficiency furnace, brand new Hot Water Tank installed October 2026, zebra blinds in all the upstairs bedrooms, and a gas line already installed in the attached garage for a future garage heater. Outside, you’ll appreciate the brand-newly built garden shed (11FTX6FT) and the gorgeous walking trails right out your backyard gate. As well as the X-Large deck (28FT 5INCH x 10FT), spanning the full length of the back of the home, to sit and watch the sunset. Freshly painted throughout, well loved, and thoughtfully updated, this home is ready for its next owners to move in and enjoy. With its spacious floor plan, extensive updates, abundant living space, and beautiful views, this is a very unique home you won’t want to miss!
For sale
C$699,900
63 E Truant Cres, Red Deer, AB T4P 0S9
4beds
2,104sqft
Single Family Residence
Built in 2015
5,227 Square Feet Lot
$-- Zestimate®
C$333/sqft
C$-- HOA
What's special
Spacious layoutNewly installed electric fireplaceBeautifully updated fireplace surroundGranite countertopsStainless steel appliancesBuilt-in wall ovenBuilt-in wall microwave
- 12 days
- 19
- 5
Zillow last checked:
Listing updated:
Listed by:
Kirsten Bernal, Associate,
Royal Lepage Network Realty Corp.,
Dius Bernal, Associate,
Royal Lepage Network Realty Corp.
Source: courtesy of Pillar9 System,MLS®#: A2350188 Originating MLS®#: Central Alberta
Facts & features
Interior
Bedrooms & bathrooms
- Bedrooms: 4
- Bathrooms: 4
- Full bathrooms: 3
- 1/2 bathrooms: 1
Other
- Level: Upper
- Dimensions: 15`0" x 12`4"
Bedroom
- Level: Upper
- Dimensions: 10`0" x 12`4"
Bedroom
- Level: Upper
- Dimensions: 10`0" x 12`4"
Bedroom
- Level: Lower
- Dimensions: 12`10" x 12`6"
Other
- Level: Upper
- Dimensions: 0`0" x 0`0"
Other
- Level: Upper
- Dimensions: 0`0" x 0`0"
Other
- Level: Main
- Dimensions: 0`0" x 0`0"
Other
- Level: Lower
- Dimensions: 0`0" x 0`0"
Heating
- High Efficiency, Forced Air
Cooling
- None
Appliances
- Included: Dishwasher, Garage Control(s), Gas Cooktop, Microwave, Oven-Built-In, Range Hood, Refrigerator, Washer/Dryer, Water Softener
- Laundry: In Unit
Features
- Central Vacuum, High Ceilings, Kitchen Island, Pantry
- Basement: Full
- Number of fireplaces: 1
- Fireplace features: Electric
Interior area
- Total interior livable area: 2,104 sqft
Property
Parking
- Total spaces: 4
- Parking features: Double Garage Attached
- Attached garage spaces: 2
Features
- Levels: Two,2 Storey
- Stories: 1
- Patio & porch: Balcony(s)
- Exterior features: Balcony, Garden, Private Yard, Storage
- Fencing: Cross Fenced,Fenced
- Frontage length: 13.41M 44`0"
Lot
- Size: 5,227 Square Feet
- Features: Back Yard, Backs on to Park/Green Space, Creek/River/Stream/Pond, Lake, Low Maintenance Landscape, No Neighbours Behind, Private
Details
- Parcel number: 113618687
- Zoning: R-L
Construction
Type & style
- Home type: SingleFamily
- Property subtype: Single Family Residence
Materials
- Brick, Wood Frame
- Foundation: Concrete Perimeter
- Roof: Asphalt Shingle
Condition
- New construction: No
- Year built: 2015
Community & HOA
Community
- Features: Park, Playground, Sidewalks
- Subdivision: Timber Ridge
HOA
- Has HOA: No
Location
- Region: Red Deer
Financial & listing details
- Price per square foot: C$333/sqft
- Date on market: 10/25/2026
- Inclusions: N/A
Price history
Price history is unavailable.
Public tax history
Tax history is unavailable.
Climate risks
Neighborhood: T4P
Nearby schools
GreatSchools rating
No schools nearby
We couldn't find any schools near this home.


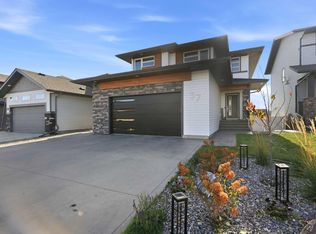
Similar homes
- C$699,9005 bd4 ba2.1k sqft25 W Trebble Close, Red Deer, AB T4P 0W6For Sale
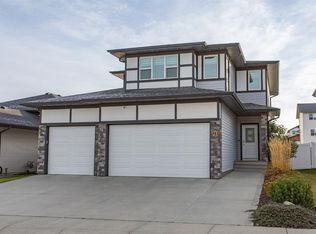 MLS ID #A2351366, Andrew Russell, Associate, Re/Max Real Estate Central Alberta. courtesy of Pillar9 System
- C$669,9004 bd3 ba1.3k sqft18 E Traynor Close, Red Deer, AB T4P 0W5For Sale
 MLS ID #A2347981, Tim Maley, Associate, Re/Max Real Estate Central Alberta. courtesy of Pillar9 System
- C$699,9005 bd3 ba1.8k sqft25 W Grove Close, Red Deer, AB T4P 0P4For Sale
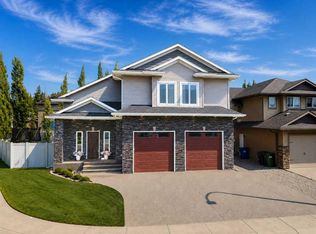 MLS ID #A2342851, Blake King, Broker, Big Earth Realty. courtesy of Pillar9 System
- C$879,9005 bd4 ba2.2k sqft37 N Tanner St, Red Deer, AB T4P 0S7For Sale
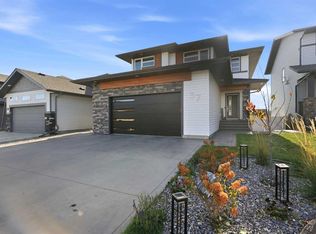 MLS ID #A2353490, Melissa Delaronde, Associate, Century 21 Maximum. courtesy of Pillar9 System
