IMMACULATE FULLY FINISHED 2 STOREY HOME IN A QUIET CLOSE - TRIPLE ATTACHED GARAGE - RV PARKING, and a Timber Ridge location close to parks, trails, and everyday amenities. Built in 2018, this fully finished home offers over 2,900 sq ft across three levels, 5 bedrooms, 4 bathrooms, a fully finished 24x30 triple attached garage with dual floor drains, vinyl plank flooring throughout (no carpets), quartz counter tops, central A/C, built in audio throughout, and more! The open main floor keeps cooking, conversation, and time together connected, with 9' ceilings, vinyl plank flooring, and large windows. Raised white cabinetry, quartz countertops, stainless steel appliances, and a large island with eating bar anchor the kitchen, while a generous walk-through pantry keeps groceries and small appliances tucked away. The dining area opens onto the back deck for easy outdoor meals, and a 2 pce bathroom completes the main floor. Upstairs, the large bonus room gives you a separate spot for movie nights or play, with laundry conveniently located near the three bedrooms. The spacious primary bedroom includes a walk-in closet and a 5 pce ensuite with dual sinks, a soaker tub, and a separate shower. Two additional bedrooms are generously sized and share a large 4 pce bathroom. The finished basement adds another comfortable gathering space with a large family room, two more bedrooms, a 4 pce bathroom, and a second laundry area, with in-floor heat roughed in. Outside, the vinyl-fenced yard offers lawn space, a storage shed, and a gravel RV pad with back alley access. The triple garage provides room for parking and storage, with gas roughed in for future heat. With shopping and services in Clearview and Timberlands nearby, there's space here for everyday routines, weekend projects, and time outdoors.
For sale
C$709,900
25 W Trebble Close, Red Deer, AB T4P 0W6
5beds
2,142sqft
Single Family Residence
Built in 2018
5,662 Square Feet Lot
$-- Zestimate®
C$331/sqft
C$-- HOA
What's special
Quiet closeTriple attached garageRv parkingVinyl plank flooring throughoutQuartz countertopsBuilt in audio throughoutOpen main floor
- 4 days
- 12
- 0
Zillow last checked:
Listing updated:
Listed by:
Andrew Russell, Associate,
Re/Max Real Estate Central Alberta,
Rachel Mcqueen, Associate,
Re/Max Real Estate Central Alberta
Source: courtesy of Pillar9 System,MLS®#: A2351366 Originating MLS®#: Central Alberta
Facts & features
Interior
Bedrooms & bathrooms
- Bedrooms: 5
- Bathrooms: 4
- Full bathrooms: 3
- 1/2 bathrooms: 1
Other
- Level: Second
- Dimensions: 13`6" x 14`1"
Bedroom
- Level: Second
- Dimensions: 11`5" x 10`6"
Bedroom
- Level: Second
- Dimensions: 13`6" x 10`1"
Bedroom
- Level: Basement
- Dimensions: 13`5" x 13`5"
Bedroom
- Level: Basement
- Dimensions: 10`7" x 13`5"
Other
- Level: Main
- Dimensions: 7`0" x 3`0"
Other
- Level: Second
- Dimensions: 8`9" x 7`2"
Other
- Level: Basement
- Dimensions: 5`1" x 9`5"
Other
- Level: Second
- Dimensions: 15`2" x 10`2"
Dining room
- Level: Main
- Dimensions: 15`5" x 11`9"
Family room
- Level: Second
- Dimensions: 16`0" x 14`8"
Foyer
- Level: Main
- Dimensions: 9`0" x 7`1"
Other
- Level: Basement
- Dimensions: 10`7" x 6`6"
Game room
- Level: Basement
- Dimensions: 18`9" x 14`1"
Kitchen
- Level: Main
- Dimensions: 15`5" x 9`6"
Living room
- Level: Main
- Dimensions: 13`8" x 13`9"
Pantry
- Level: Main
- Dimensions: 6`0" x 9`9"
Walk in closet
- Level: Second
- Dimensions: 8`9" x 6`5"
Heating
- In Floor Roughed-In, Forced Air, Natural Gas
Cooling
- Central Air
Appliances
- Included: Dishwasher, Electric Stove, Microwave, Range Hood, Refrigerator, Washer/Dryer
- Laundry: In Basement, Multiple Locations, Upper Level
Features
- Breakfast Bar, Closet Organizers, Double Vanity, High Ceilings, Kitchen Island, Open Floorplan, Pantry, Quartz Counters, Recessed Lighting, Separate Entrance, Soaking Tub, Storage, Walk-In Closet(s), Wired for Sound
- Windows: Vinyl Windows, Window Coverings
- Basement: Full
- Has fireplace: No
Interior area
- Total interior livable area: 2,142 sqft
- Finished area above ground: 2,142
- Finished area below ground: 833
Video & virtual tour
Property
Parking
- Total spaces: 6
- Parking features: Alley Access, Concrete, Garage Faces Front, Insulated, Off Street, Parking Pad, RV Access/Parking
- Attached garage spaces: 3
- Has uncovered spaces: Yes
Features
- Levels: Two,2 Storey
- Stories: 1
- Patio & porch: Deck
- Exterior features: Private Entrance, Private Yard, Storage
- Fencing: Fenced
- Frontage length: 14.15M 46`5"
Lot
- Size: 5,662 Square Feet
- Features: Back Lane, Back Yard, Front Yard, Low Maintenance Landscape, Rectangular Lot
Details
- Parcel number: 113598928
- Zoning: R-L
Construction
Type & style
- Home type: SingleFamily
- Property subtype: Single Family Residence
Materials
- Concrete, Stone, Vinyl Siding, Wood Frame
- Foundation: Concrete Perimeter
- Roof: Asphalt Shingle
Condition
- New construction: No
- Year built: 2018
Details
- Builder name: Laebon Homes
Community & HOA
Community
- Features: Park, Playground, Sidewalks
- Subdivision: Timber Ridge
HOA
- Has HOA: No
Location
- Region: Red Deer
Financial & listing details
- Price per square foot: C$331/sqft
- Date on market: 10/19/2026
- Inclusions: None
Price history
Price history is unavailable.
Public tax history
Tax history is unavailable.
Climate risks
Neighborhood: T4P
Nearby schools
GreatSchools rating
No schools nearby
We couldn't find any schools near this home.

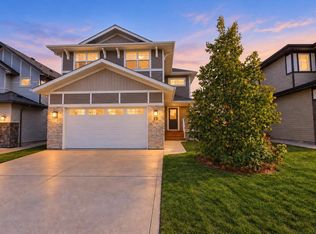

Similar homes
- C$879,9005 bd4 ba2.2k sqft37 N Tanner St, Red Deer, AB T4P 0S7For Sale
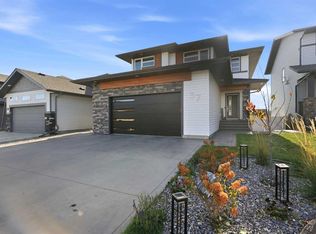 MLS ID #A2353490, Melissa Delaronde, Associate, Century 21 Maximum. courtesy of Pillar9 System
- C$669,9004 bd3 ba1.3k sqft18 E Traynor Close, Red Deer, AB T4P 0W5For Sale
 MLS ID #A2347981, Tim Maley, Associate, Re/Max Real Estate Central Alberta. courtesy of Pillar9 System
- C$699,9003 bd3 ba1.3k sqft70 E Truant Cres, Red Deer, AB T4P 0S9For Sale
 MLS ID #A2348256, Andrew Russell, Associate, Re/Max Real Estate Central Alberta. courtesy of Pillar9 System
- C$699,9005 bd4 ba2.3k sqft205 SW Van Slyke Way, Red Deer, AB T4R 0N7For Sale
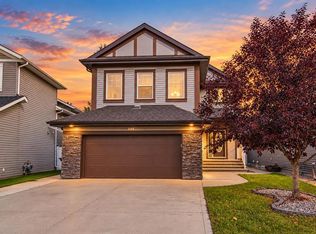 MLS ID #A2349780, Arpit Sharma, Associate, Re/Max Real Estate Central Alberta. courtesy of Pillar9 System
