Five bedrooms, 3.5 baths, a vaulted bonus room and a fully developed basement with its own walk-up entrance, all in Vanier East. Move-in ready. The main floor is built around the kitchen: granite counters, an island with an eating bar, a pantry, a range hood fan and plenty of cabinets. The fridge and microwave are newer, and the sink has a garburator. Hardwood runs through the kitchen and the dining area, which opens onto the composite deck. The living room is open to both, so hosting is easy, and the den gives you a quiet place to work. A mudroom and a 2-piece bath finish the floor. Upstairs, the bonus room sits on its own level, a few steps below the bedrooms, with a vaulted ceiling and three southwest-facing windows. Make it a second living room, a playroom or a home gym. The primary has a walk-in closet and an ensuite with a double vanity, and the laundry is on the same floor. Three more bedrooms share a 4-piece bath. Downstairs, the walk-up entrance leads to a fifth bedroom, a 4-piece bathroom, a second laundry room and a 32-foot media room. The projector screen and sound system stay, so movie night is set up from day one. Out back, the fully fenced yard has the composite deck, a ground-level deck and two sheds, with a back lane behind it. Out front, the double attached garage and extended driveway gives you ample parking. The house also comes with central A/C, tankless hot water, a water softener, an HRV, a humidifier and central vacuum. All appliances stay, including two washer and dryer sets, and so do the window coverings. Built in 2013, with 2,354 sq ft above grade plus the developed basement. The park and playground are a short walk away, with walking paths, schools and shopping nearby. Nothing to do but move in.
For sale
C$699,900
205 SW Van Slyke Way, Red Deer, AB T4R 0N7
5beds
2,353sqft
Single Family Residence
Built in 2013
5,662 Square Feet Lot
$-- Zestimate®
C$297/sqft
C$-- HOA
What's special
Five bedroomsVaulted bonus roomGranite countersRange hood fanPlenty of cabinetsFully fenced yardComposite deck
- 3 days
- 6
- 2
Zillow last checked:
Listing updated:
Listed by:
Arpit Sharma, Associate,
Re/Max Real Estate Central Alberta
Source: courtesy of Pillar9 System,MLS®#: A2349780 Originating MLS®#: Central Alberta
Originating MLS®#: Central AlbertaFacts & features
Interior
Bedrooms & bathrooms
- Bedrooms: 5
- Bathrooms: 4
- Full bathrooms: 3
- 1/2 bathrooms: 1
Bedroom
- Level: Second
- Dimensions: 13`1" x 10`11"
Other
- Level: Second
- Dimensions: 11`9" x 15`9"
Bedroom
- Level: Second
- Dimensions: 12`11" x 8`10"
Bedroom
- Level: Second
- Dimensions: 13`1" x 10`11"
Bedroom
- Level: Basement
- Dimensions: 14`3" x 10`10"
Other
- Level: Main
- Dimensions: 4`5" x 5`3"
Other
- Level: Second
- Dimensions: 5`2" x 8`3"
Other
- Level: Basement
- Dimensions: 4`11" x 9`0"
Other
- Level: Second
- Dimensions: 9`10" x 16`7"
Den
- Level: Main
- Dimensions: 11`4" x 8`10"
Dining room
- Level: Main
- Dimensions: 131`6" x 11`0"
Family room
- Level: Second
- Dimensions: 15`10" x 18`10"
Other
- Level: Basement
- Dimensions: 8`0" x 7`0"
Kitchen
- Level: Main
- Dimensions: 16`10" x 14`5"
Laundry
- Level: Basement
- Dimensions: 5`2" x 7`2"
Living room
- Level: Main
- Dimensions: 15`4" x 14`10"
Media room
- Level: Basement
- Dimensions: 32`8" x 21`2"
Mud room
- Level: Main
- Dimensions: 9`11" x 7`10"
Pantry
- Level: Main
- Dimensions: 2`6" x 6`8"
Walk in closet
- Level: Second
- Dimensions: 2`6" x 6`8"
Heating
- High Efficiency, Forced Air
Cooling
- Central Air
Appliances
- Included: Dishwasher, Electric Stove, Garburator, Microwave, Range Hood, Refrigerator, Washer/Dryer, Washer/Dryer Stacked, Water Softener
- Laundry: Lower Level, Upper Level
Features
- Ceiling Fan(s), Central Vacuum, Double Vanity, Granite Counters, High Ceilings, No Animal Home, No Smoking Home, Open Floorplan, Pantry, Separate Entrance, Tankless Hot Water, Walk-In Closet(s), Wired for Sound
- Flooring: Carpet, Hardwood, Laminate, Tile
- Windows: Vinyl Windows, Window Coverings
- Basement: Full
- Has fireplace: No
Interior area
- Total interior livable area: 2,353 sqft
Property
Parking
- Total spaces: 4
- Parking features: Double Garage Attached
- Attached garage spaces: 2
Features
- Levels: Two,2 Storey
- Stories: 1
- Patio & porch: Deck
- Exterior features: Private Entrance, Private Yard
- Fencing: Fenced
- Frontage length: 12.13M 39`10"
Lot
- Size: 5,662 Square Feet
- Features: Back Lane, Back Yard, City Lot
Details
- Parcel number: 113616970
- Zoning: R-L
Construction
Type & style
- Home type: SingleFamily
- Property subtype: Single Family Residence
Materials
- Concrete, Vinyl Siding, Wood Frame
- Foundation: Concrete Perimeter
- Roof: Asphalt Shingle
Condition
- New construction: No
- Year built: 2013
Community & HOA
Community
- Features: Playground, Sidewalks, Street Lights
- Subdivision: Vanier East
HOA
- Has HOA: No
Location
- Region: Red Deer
Financial & listing details
- Price per square foot: C$297/sqft
- Date on market: 10/5/2026
- Inclusions: Speakers, receiver and projector screen in the basement
Price history
Price history is unavailable.
Public tax history
Tax history is unavailable.
Climate risks
Neighborhood: T4R
Nearby schools
GreatSchools rating
No schools nearby
We couldn't find any schools near this home.
Similar homes
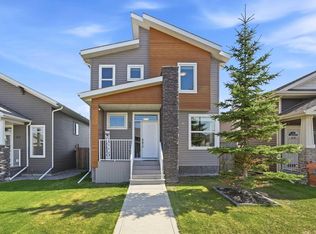
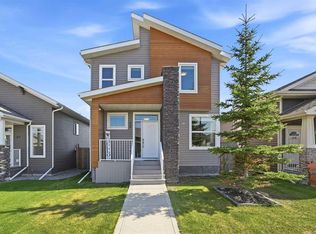
- C$630,0005 bd3 ba1.3k sqft110 W Ainsworth Cres, Red Deer, AB T4R 3B1For Sale
 MLS ID #A2348656, Tammy Polley, Associate, Re/Max Real Estate Central Alberta. courtesy of Pillar9 System
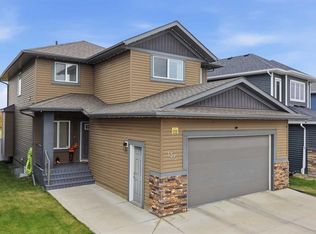
 - C$624,9004 bd4 ba1.6k sqft43 N Vancouver Cres, Red Deer, AB T4R 0N6For Sale
 MLS ID #A2343944, Dale Devereaux, Broker, Century 21 Maximum. courtesy of Pillar9 System
 - C$624,9004 bd4 ba1.6k sqft43 Vancouver Cres, Red Deer, AB T4R 0N6For Sale
 Century 21 Canada
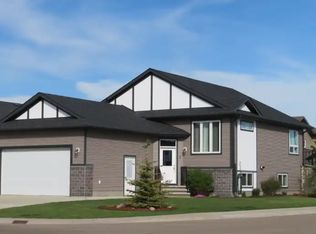
 - C$639,9004 bd4 ba1.8k sqft118 S Viscount Dr, Red Deer, AB T4R 0M6For Sale
 MLS ID #A2343569, Mitzi Billard, Associate, Re/Max Real Estate Central Alberta. courtesy of Pillar9 System
