A large two storey in desirable Southbrook with a legal suite and two garages! The curb appeal is accented by the covered front veranda with duradeck and aluminum railings. The front entryway greets you with soaring two storey ceilings and acacia hardwood flooring that runs through the open style main floor. Follow the french doors to the office that has a large window looking out to the front yard. Maple staggered ceiling height kitchen cabinets are accented by full tile backsplash, pot/pan drawers, black stainless steel appliances, an expansive island with a raised, rounded eating bar, granite countertops and a walkthrough butlers pantry. The eating area has a patio door with a phantom screen to the partially covered upper deck that features 2 gas outlets. The living room has a gas fireplace with a mantle and is flooded with natural light. There is a formal dining room. The back entryway has built in cubbies for your convenience. Follow the maple and wrought iron railings upstairs to the large bonus room. The oversized primary bedroom features a walk in closet and 5 piece ensuite with a custom glass/tile shower, double vanities a separate tub and a water closet. There are 3 additional bedrooms upstais, a 4 piece bathroom and upper floor laundry with a folding counter, built-in cabinets and a hanging rack. The legal suite is wheelchair accessible. Great for investment (rental income), multi generational living or to be used as a glorified wet bar if you don't require a suite. The living room adjoins to the eating area and the kitchen that has maple cabinets, pot/pan drawers and room for an island. There are two more bedrooms, laundry, a 4 piece jack & jill bathroom with double sinks, a custom glass/tile shower and a linen closet. You'll enjoy the fully landscaped and fenced backyard that boasts a spiral staircase from the upper deck that leads to the large unistone lower level patio with a covered portion that has a gas line. There is a detached double car garage (24x24). A fantastic location within steps from a direct connection to the trails along Piper Creek in Bower/Kin Canyon.
For sale
C$950,000
15 W Sorensen Close, Red Deer, AB T4R 0L9
6beds
2,945sqft
Single Family Residence
Built in 2010
8,712 Square Feet Lot
$-- Zestimate®
C$323/sqft
C$-- HOA
What's special
Large two storeyLegal suiteTwo garagesSoaring two storey ceilingsAcacia hardwood flooringOpen style main floorFull tile backsplash
- 4 hours |
- 1 |
- 0 |
Zillow last checked:
Listing updated:
Listed by:
Dale Devereaux, Broker,
Century 21 Maximum,
Tara Devereaux, Associate Broker,
Century 21 Maximum
Source: courtesy of Pillar9 System,MLS®#: A2332686 Originating MLS®#: Central Alberta
Originating MLS®#: Central AlbertaFacts & features
Interior
Bedrooms & bathrooms
- Bedrooms: 6
- Bathrooms: 4
- Full bathrooms: 3
- 1/2 bathrooms: 1
Other
- Level: Upper
- Dimensions: 12`4" x 17`6"
Bedroom
- Level: Upper
- Dimensions: 11`5" x 10`6"
Bedroom
- Level: Upper
- Dimensions: 11`0" x 13`5"
Bedroom
- Level: Upper
- Dimensions: 13`0" x 13`5"
Bedroom
- Level: Basement
- Dimensions: 10`10" x 15`0"
Bedroom
- Level: Basement
- Dimensions: 14`11" x 9`8"
Other
- Level: Main
Other
- Level: Upper
Other
- Level: Basement
Other
- Level: Upper
- Dimensions: 0`0" x 0`0"
Bonus room
- Level: Upper
- Dimensions: 19`2" x 20`11"
Breakfast nook
- Level: Main
- Dimensions: 13`0" x 6`0"
Dining room
- Level: Main
- Dimensions: 11`6" x 12`2"
Other
- Level: Basement
- Dimensions: 14`7" x 12`6"
Kitchen
- Level: Main
- Dimensions: 15`7" x 14`10"
Kitchen
- Level: Basement
- Dimensions: 10`3" x 15`3"
Laundry
- Level: Upper
- Dimensions: 5`7" x 7`8"
Laundry
- Level: Basement
- Dimensions: 6`0" x 6`7"
Living room
- Level: Main
- Dimensions: 19`5" x 15`6"
Other
- Level: Basement
- Dimensions: 12`3" x 20`9"
Mud room
- Level: Main
- Dimensions: 11`3" x 7`11"
Office
- Level: Main
- Dimensions: 10`0" x 11`0"
Walk in closet
- Level: Upper
- Dimensions: 10`2" x 7`1"
Heating
- High Efficiency, Radiant Floor, Forced Air, Natural Gas
Cooling
- None
Appliances
- Included: Dishwasher, Dryer, Garage Control(s), Microwave, Refrigerator, Stove(s), Washer, Water Softener
- Laundry: In Basement, Upper Level
Features
- Breakfast Bar, Built-in Features, Central Vacuum, Double Vanity, Granite Counters, Kitchen Island, Open Floorplan, Pantry, Storage, Walk-In Closet(s)
- Flooring: Carpet, Hardwood, Laminate, Tile
- Doors: French Doors
- Windows: Window Coverings
- Basement: Full
- Number of fireplaces: 1
- Fireplace features: Gas, Living Room, Mantle
Interior area
- Total interior livable area: 2,945 sqft
- Finished area above ground: 2,945
- Finished area below ground: 1,259
Video & virtual tour
Property
Parking
- Total spaces: 4
- Parking features: 220 Volt Wiring, Alley Access, Double Garage Attached, Double Garage Detached, Garage Door Opener, Garage Faces Front, Garage Faces Rear, Heated Garage, Insulated
- Attached garage spaces: 4
- Has uncovered spaces: Yes
Features
- Levels: Two,2 Storey
- Stories: 1
- Patio & porch: Deck, Front Porch, Patio
- Exterior features: Private Yard
- Fencing: Fenced
- Frontage length: 17.68M 58`0"
Lot
- Size: 8,712 Square Feet
- Dimensions: 58'x166'x48'x159
- Features: Back Lane, Back Yard, Landscaped
Details
- Parcel number: 113637129
- Zoning: R-L
Construction
Type & style
- Home type: SingleFamily
- Property subtype: Single Family Residence
Materials
- Stone, Vinyl Siding, Wood Frame
- Foundation: Concrete Perimeter
- Roof: Asphalt Shingle
Condition
- New construction: No
- Year built: 2010
Community & HOA
Community
- Features: Park, Playground
- Subdivision: Sunnybrook South
HOA
- Has HOA: No
Location
- Region: Red Deer
Financial & listing details
- Price per square foot: C$323/sqft
- Date on market: 7/28/2026
- Inclusions: Fridge x2, stove x2, dishwasher x2, microwave x2, window coverings, washer x2, dryer x2, garage door opener x2 & 3 controls, tv wall mounts, central vac & attachments, wood shed, alarm system (no contract), entertainment stand/ cupboards in bonus room, Niles sound system & receiver, basement stair lift, water softener, custom cut Christmas lights.
Dale Devereaux, Broker
Dale Devereaux, Broker
(403) 506-2121
By pressing Contact Agent, you agree that the real estate professional identified above may call/text you about your search, which may involve use of automated means and pre-recorded/artificial voices. You don't need to consent as a condition of buying any property, goods, or services. Message/data rates may apply. You also agree to our Terms of Use. Zillow does not endorse any real estate professionals. We may share information about your recent and future site activity with your agent to help them understand what you're looking for in a home.
Price history
Price history is unavailable.
Public tax history
Tax history is unavailable.
Climate risks
Neighborhood: Sunnybrook South
Nearby schools
GreatSchools rating
No schools nearby
We couldn't find any schools near this home.
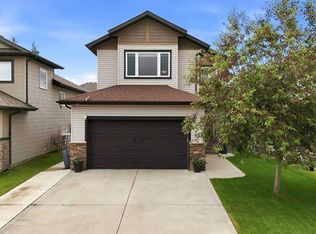
- C$679,9004 bd4 ba2.2k sqft115 E Stephenson Cres, Red Deer, AB T4R0L6For Sale
- C$--2 bd2 ba-- sqft75 Stephenson Cres #1A, Red Deer, AB T4R0L6Off Market
- C$--1 bd1 ba950 sqft16 Shaw Close #RED, Red Deer, AB T4R0L3Off Market
- C$1,890,0005 bd5 ba2.8k sqft32 E Sagewood Close, Red Deer, AB T4R0M5For Sale

- C$--3 bd2 ba-- sqft35 Sullivan Close, Red Deer, AB T4R0P8Off Market
- C$997,0004 bd4 ba2.6k sqft46 NE Bannerman Close, Red Deer, AB T4R0L8For Sale
- C$--2 bd2 ba1k sqft12 Ironside St #1204, Red Deer, AB T4R3R6Off Market
- C$224,9002 bd1 ba842 sqft12A SE Ironside St #1203, Red Deer, AB T4R3R6For Sale
Similar homes
- C$997,0004 bd4 ba2.6k sqft46 NE Bannerman Close, Red Deer, AB T4R 0L8For Sale
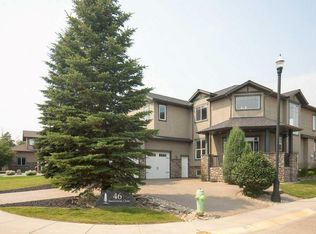 MLS ID #A2332332, Cindy Price, Broker, Realty Executives Alberta Elite. courtesy of Pillar9 System
 - C$1,010,0005 bd4 ba2.7k sqft200 N Vancouver Cres, Red Deer, AB T4R 0N7For Sale
 MLS ID #A2332205, Brenda Bowness, Associate, Century 21 Maximum. courtesy of Pillar9 System
 - C$779,9004 bd4 ba2.2k sqft48 SW Innes Close, Red Deer, AB T4R 0B7For Sale
 MLS ID #A2332129, Lori Loney, Associate, Re/Max Real Estate Central Alberta. courtesy of Pillar9 System
 - C$945,0005 bd4 ba2.9k sqft11 N Alton St, Red Deer, AB T4R 2H1For Sale
 MLS ID #A2328446, Brenda Bowness, Associate, Century 21 Maximum. courtesy of Pillar9 System
 - C$849,9005 bd3 ba1.7k sqft23 SW Dann Close, Red Deer, AB T4R 2N3For SaleMLS ID #A2332214, Mike Phelps, Associate, Royal Lepage Network Realty Corp.. courtesy of Pillar9 System
- C$824,9005 bd4 ba1.9k sqft37 E Ashmore Close, Red Deer, AB T4R 2R7For SaleMLS ID #A2330598, Mike Phelps, Associate, Royal Lepage Network Realty Corp.. courtesy of Pillar9 System
- C$819,9006 bd4 ba2.4k sqft25 SE Ashmore Close, Red Deer, AB T4R 2R7For SaleMLS ID #A2325415, Michael Mcadam, Associate, Lux Real Estate. courtesy of Pillar9 System
- C$614,9005 bd4 ba2.1k sqft250 S Addington Dr, Red Deer, AB T4R 3N4For SaleMLS ID #A2332207, Brenda Bowness, Associate, Century 21 Maximum. courtesy of Pillar9 System
- C$950,0005 bd4 ba2k sqft9 Cronquist Close, Red Deer, AB T4N 1E3For SaleCentury 21 Canada
- C$950,0005 bd4 ba2k sqft9 NE Cronquist Close, Red Deer, AB T4N 1E3For SaleMLS ID #A2307094, Ken Devoe, Associate, Century 21 Maximum. courtesy of Pillar9 System
- C$699,0004 bd3 ba1.5k sqft246 S Addington Dr, Red Deer, AB T4R 3N4For SaleMLS ID #A2332344, Al Sim, Associate, Re/Max Real Estate Central Alberta. courtesy of Pillar9 System
- C$619,9005 bd3 ba1.8k sqft100 Vincent Clos, Red Deer, AB T4R 0H8For SaleCentury 21 Canada
- C$679,9004 bd4 ba2.2k sqft115 E Stephenson Cres, Red Deer, AB T4R 0L6For SaleMLS ID #A2323601, Dale Devereaux, Broker, Century 21 Maximum. courtesy of Pillar9 System
- C$749,9004 bd4 ba2k sqft74 E Lazaro Close, Red Deer, AB T4R 0R8For SaleMLS ID #A2332127, Pat Garritty, Associate, Cir Realty. courtesy of Pillar9 System
- C$985,0007 bd4 ba3.2k sqft227 Piper Dr, Red Deer, AB T4P 1L5For SaleCentury 21 Canada
- C$985,0007 bd4 ba3.2k sqft227 S Piper Dr, Red Deer, AB T4P 1L5For SaleMLS ID #A2319788, Alexis Glackin, Associate, Century 21 Maximum. courtesy of Pillar9 System
- C$619,9005 bd3 ba1.8k sqft100 W Vincent Close, Red Deer, AB T4R 0H8For SaleMLS ID #A2332128, Alexis Glackin, Associate, Century 21 Maximum. courtesy of Pillar9 System
- C$799,9004 bd4 ba2k sqft111 S Selkirk Blvd, Red Deer, AB T4N 0G8For SaleMLS ID #A2329452, Tony Sankovic, Associate, Re/Max Real Estate Central Alberta. courtesy of Pillar9 System
- C$1,050,0003 bd5 ba1.9k sqft68 N Oakwood Close, Red Deer, AB T4P 0C5For SaleMLS ID #A2331615, Maddison Bellamy, Associate, Royal Lepage Network Realty Corp.. courtesy of Pillar9 System
- C$749,9004 bd4 ba1.6k sqft2 E Traynor Close, Red Deer, AB T4P 0W5For SaleMLS ID #A2332626, Valerie Poss, Associate, Royal Lepage Network Realty Corp.. courtesy of Pillar9 System
