This spectacular custom home by Platinum Homes will exceed every expectation. Perfectly positioned in prestigious Vanier, just steps from walking and biking paths, this residence offers an exceptional blend of luxury, style, and everyday convenience. From the moment you arrive, you will appreciate the stunning curb appeal, beautifully landscaped grounds, and meticulous attention to detail found throughout the home. Inside, the thoughtful layout begins with a spacious front office, ideal for those who work from home or need a refined private workspace. The open-concept main floor is designed for both elegant entertaining and comfortable family living. The kitchen overlooks the dining area and great room ( complete with fireplace), creating a seamless flow that is sure to impress. A dream for any chef, the kitchen features a large central island, extensive cabinetry, gleaming granite countertops, upscale appliances & walk in pantry. From the dining area, step into the screened sunroom with a gas fireplace, then continue outdoors to the south-facing backyard, truly an entertainer’s paradise. Enjoy the Trex deck with built-in BBQ, a fabulous swim spa, and a lower patio with an outdoor fireplace. The basketball court, shed, and generous grassy side yard provide even more room for recreation, play, and relaxation. A well-planned mudroom off the attached garage helps keep the home organized and functional. Upstairs, the unique open-to-below design overlooks the main level, adding to the home’s spacious and airy feel. The upper floor offers three bedrooms, including the luxurious primary suite with a walk in closet large enough to accommodate an extensive wardrobe , a beautiful ensuite+ two additional bedrooms and convenient upper-level laundry. The spacious bonus room is perfect for family movie nights, games, or quiet retreat. The lower level adds even more living space with two additional bedrooms, one currently used as a gym, a family room, and a full bathroom. Year-round comfort is ensured with in-floor heating and central air conditioning. The heated triple garage offers ample room for three vehicles plus bikes, tools, and extra storage. Additional features include permanent exterior lighting, excellent storage throughout, and a level of finish that makes this home as beautiful as it is functional. If you are looking to move up to a truly exceptional home with designer touches in one of the city’s most desirable areas, this property deserves your attention.
For sale
C$1,010,000
200 N Vancouver Cres, Red Deer, AB T4R 0N7
5beds
2,701sqft
Single Family Residence
Built in 2014
6,969 Square Feet Lot
$-- Zestimate®
C$374/sqft
C$-- HOA
What's special
Stunning curb appealBeautifully landscaped groundsSpacious front officeOpen-concept main floorExtensive cabinetryGleaming granite countertopsUpscale appliances
- 2 days |
- 49 |
- 1 |
Zillow last checked:
Listing updated:
Listed by:
Brenda Bowness, Associate,
Century 21 Maximum,
Dennis Bowness, Associate,
Century 21 Maximum
Source: courtesy of Pillar9 System,MLS®#: A2332205 Originating MLS®#: Central Alberta
Originating MLS®#: Central AlbertaFacts & features
Interior
Bedrooms & bathrooms
- Bedrooms: 5
- Bathrooms: 4
- Full bathrooms: 3
- 1/2 bathrooms: 1
Other
- Level: Upper
- Dimensions: 12`4" x 17`3"
Bedroom
- Level: Upper
- Dimensions: 9`10" x 13`8"
Bedroom
- Level: Upper
- Dimensions: 10`1" x 12`4"
Bedroom
- Level: Basement
- Dimensions: 16`7" x 8`6"
Bedroom
- Level: Basement
- Dimensions: 10`9" x 10`9"
Other
- Level: Main
- Dimensions: 2`10" x 7`5"
Other
- Level: Upper
- Dimensions: 11`7" x 4`11"
Other
- Level: Basement
- Dimensions: 10`10" x 4`11"
Other
- Level: Upper
- Dimensions: 11`3" x 11`1"
Dining room
- Level: Main
- Dimensions: 11`1" x 20`2"
Family room
- Level: Upper
- Dimensions: 16`6" x 16`6"
Foyer
- Level: Main
- Dimensions: 5`6" x 13`0"
Other
- Level: Basement
- Dimensions: 11`4" x 13`9"
Game room
- Level: Basement
- Dimensions: 24`9" x 22`5"
Kitchen
- Level: Main
- Dimensions: 13`0" x 16`3"
Laundry
- Level: Upper
- Dimensions: 9`8" x 8`11"
Living room
- Level: Main
- Dimensions: 13`0" x 15`5"
Mud room
- Level: Main
- Dimensions: 8`11" x 8`7"
Office
- Level: Main
- Dimensions: 9`10" x 13`6"
Other
- Level: Basement
- Dimensions: 7`0" x 4`0"
Other
- Level: Main
- Dimensions: 12`2" x 13`5"
Walk in closet
- Level: Upper
- Dimensions: 9`8" x 8`2"
Heating
- High Efficiency, Radiant Floor, Forced Air, Hot Water
Cooling
- Central Air
Appliances
- Included: Dishwasher, Dryer, Garage Control(s), Gas Range, Microwave, Range Hood, Refrigerator, Washer, Wine Refrigerator
- Laundry: Upper Level
Features
- Beamed Ceilings, Breakfast Bar, Built-in Features, Ceiling Fan(s), Central Vacuum, Chandelier, Closet Organizers, Double Vanity, Granite Counters, High Ceilings, Kitchen Island, No Animal Home, No Smoking Home, Open Floorplan, Pantry, Recessed Lighting, Soaking Tub, Storage, Tray Ceiling(s), Walk-In Closet(s), Wet Bar
- Flooring: Carpet, Laminate, Tile
- Windows: Vinyl Windows
- Basement: Full
- Number of fireplaces: 3
- Fireplace features: Electric, Family Room, Gas, Living Room, Master Bedroom, Stone
Interior area
- Total interior livable area: 2,701 sqft
- Finished area above ground: 2,701
- Finished area below ground: 1,014
Video & virtual tour
Property
Parking
- Total spaces: 6
- Parking features: Off Street
- Attached garage spaces: 3
Features
- Levels: Two,2 Storey
- Stories: 1
- Patio & porch: Deck, Enclosed, Glass Enclosed, Patio
- Exterior features: Basketball Court, Built-in Barbecue, Fire Pit, Private Yard, Storage
- Fencing: Fenced
- Frontage length: 16.66M 54`8"
Lot
- Size: 6,969 Square Feet
- Dimensions: 16.66m x 7.18m x 21.41m x 21.82m x 30.50m
- Features: Back Lane, Back Yard, Corner Lot, Few Trees, Fruit Trees/Shrub(s), Irregular Lot, Landscaped, Underground Sprinklers
Details
- Parcel number: 113576594
- Zoning: R-L
Construction
Type & style
- Home type: SingleFamily
- Property subtype: Single Family Residence
Materials
- Wood Frame
- Foundation: Concrete Perimeter
- Roof: Asphalt Shingle
Condition
- New construction: No
- Year built: 2014
Details
- Builder name: Platinum Homes
Community & HOA
Community
- Features: Park, Playground, Sidewalks, Street Lights
- Subdivision: Vanier East
HOA
- Has HOA: No
Location
- Region: Red Deer
Financial & listing details
- Price per square foot: C$374/sqft
- Date on market: 7/26/2026
- Date available: 10/06/2026
- Inclusions: Alarm System, Fridge/Freezer, Microwave Oven, Dishwasher, Wine Beverage Fridge, Washer, Dryer (Dual Gas), 6 mounts for TVs, Central Vacuum & All Attachments, 3 Garage Remotes, Desk Under Window in Office, Swim Spa
Brenda Bowness, Associate
Brenda Bowness, Associate
(403) 350-9509
By pressing Contact Agent, you agree that the real estate professional identified above may call/text you about your search, which may involve use of automated means and pre-recorded/artificial voices. You don't need to consent as a condition of buying any property, goods, or services. Message/data rates may apply. You also agree to our Terms of Use. Zillow does not endorse any real estate professionals. We may share information about your recent and future site activity with your agent to help them understand what you're looking for in a home.
Price history
Price history is unavailable.
Public tax history
Tax history is unavailable.
Climate risks
Neighborhood: T4R
Nearby schools
GreatSchools rating
No schools nearby
We couldn't find any schools near this home.
- C$729,9005 bd4 ba2.3k sqft205 SW Van Slyke Way, Red Deer, AB T4R0N7For Sale

- C$589,9005 bd3 ba1.2k sqft58 E Village Cres, Red Deer, AB T4R0P3For Sale

- C$489,9005 bd3 ba1.1k sqft46 NE Village Cres, Red Deer, AB T4R0P3For Sale

- C$569,9004 bd4 ba1.5k sqft210 SE Viscount Dr, Red Deer, AB T4R0M7For Sale
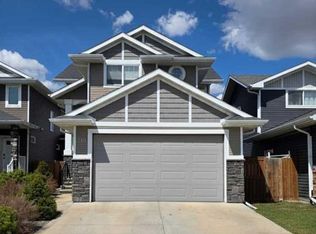
- C$599,9005 bd3 ba1.2k sqft171 W Voisin Close, Red Deer, AB T4R0M7For Sale
- C$499,9003 bd3 ba1.6k sqft21 S Lavelle Close, Red Deer, AB T4R0V7New Construction
- C$424,9002 bd4 ba1.4k sqft339 W Viscount Dr #601, Red Deer, AB T4R0S2For Sale
- C$439,9003 bd3 ba1.4k sqft42 SW Lavelle Close, Red Deer, AB T4S0S5New Construction
Similar homes
- C$997,0004 bd4 ba2.6k sqft46 NE Bannerman Close, Red Deer, AB T4R 0L8For Sale
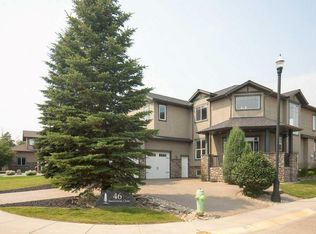 MLS ID #A2332332, Cindy Price, Broker, Realty Executives Alberta Elite. courtesy of Pillar9 System
 - C$950,0006 bd4 ba2.9k sqft15 W Sorensen Close, Red Deer, AB T4R 0L9For Sale
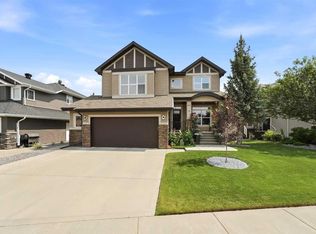 MLS ID #A2332686, Dale Devereaux, Broker, Century 21 Maximum. courtesy of Pillar9 System
 - C$729,9005 bd4 ba2.3k sqft205 SW Van Slyke Way, Red Deer, AB T4R 0N7For SaleMLS ID #A2327921, Arpit Sharma, Associate, Re/Max Real Estate Central Alberta. courtesy of Pillar9 System
- C$779,9004 bd4 ba2.2k sqft48 SW Innes Close, Red Deer, AB T4R 0B7For Sale
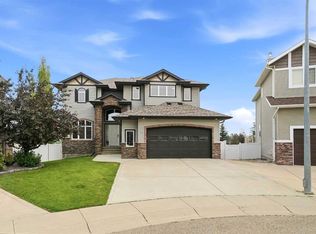 MLS ID #A2332129, Lori Loney, Associate, Re/Max Real Estate Central Alberta. courtesy of Pillar9 System
 - C$749,9004 bd4 ba2k sqft74 E Lazaro Close, Red Deer, AB T4R 0R8For SaleMLS ID #A2332127, Pat Garritty, Associate, Cir Realty. courtesy of Pillar9 System
- C$849,9005 bd3 ba1.7k sqft23 SW Dann Close, Red Deer, AB T4R 2N3For SaleMLS ID #A2332214, Mike Phelps, Associate, Royal Lepage Network Realty Corp.. courtesy of Pillar9 System
- C$619,9005 bd3 ba1.8k sqft100 Vincent Clos, Red Deer, AB T4R 0H8For SaleCentury 21 Canada
- C$1,232,5005 bd4 ba2.5k sqft29 N Longmire Close, Red Deer, AB T4R 0S7For SaleMLS ID #A2330356, Rees Smith, Associate, Cir Realty. courtesy of Pillar9 System
- C$619,9005 bd3 ba1.8k sqft100 W Vincent Close, Red Deer, AB T4R 0H8For SaleMLS ID #A2332128, Alexis Glackin, Associate, Century 21 Maximum. courtesy of Pillar9 System
- C$614,9005 bd4 ba2.1k sqft250 S Addington Dr, Red Deer, AB T4R 3N4For SaleMLS ID #A2332207, Brenda Bowness, Associate, Century 21 Maximum. courtesy of Pillar9 System
- C$824,9005 bd4 ba1.9k sqft37 E Ashmore Close, Red Deer, AB T4R 2R7For SaleMLS ID #A2330598, Mike Phelps, Associate, Royal Lepage Network Realty Corp.. courtesy of Pillar9 System
- C$699,0004 bd3 ba1.5k sqft246 S Addington Dr, Red Deer, AB T4R 3N4For SaleMLS ID #A2332344, Al Sim, Associate, Re/Max Real Estate Central Alberta. courtesy of Pillar9 System
- C$749,9004 bd4 ba1.6k sqft2 E Traynor Close, Red Deer, AB T4P 0W5For SaleMLS ID #A2332626, Valerie Poss, Associate, Royal Lepage Network Realty Corp.. courtesy of Pillar9 System
- C$945,0005 bd4 ba2.9k sqft11 N Alton St, Red Deer, AB T4R 2H1For SaleMLS ID #A2328446, Brenda Bowness, Associate, Century 21 Maximum. courtesy of Pillar9 System
- C$675,0005 bd4 ba2.2k sqft25 Lazaro Close, Red Deer, AB T4R 0R6For SaleCentury 21 Canada
- C$675,0005 bd4 ba2.2k sqft25 NW Lazaro Close, Red Deer, AB T4R 0R6For SaleMLS ID #A2324638, Melissa Morin, Associate, Century 21 Maximum. courtesy of Pillar9 System
- C$950,0005 bd4 ba2k sqft9 Cronquist Close, Red Deer, AB T4N 1E3For SaleCentury 21 Canada
- C$950,0005 bd4 ba2k sqft9 NE Cronquist Close, Red Deer, AB T4N 1E3For SaleMLS ID #A2307094, Ken Devoe, Associate, Century 21 Maximum. courtesy of Pillar9 System
- C$634,9003 bd3 ba1.5k sqft42 SW Langford Cres, Red Deer, AB T4R 2X1For SaleMLS ID #A2332221, Stacey Wilk, Associate, Cir Realty. courtesy of Pillar9 System
- C$594,9005 bd3 ba1.4k sqft926 NW Ramage Cres, Red Deer, AB T4P 3X9For SaleMLS ID #A2332517, Sandra Leatherdale, Associate, Royal Lepage Benchmark. courtesy of Pillar9 System
