Open House Saturday, August 1st from 1:00 p.m. - 3:00 p.m. Located in prestigious Anders, this exceptional family home offers the perfect blend of space, style and an enviable location backing onto a park! The open-concept main floor is designed for both everyday living and entertaining, with the kitchen overlooking the dining area and great room, all taking full advantage of the beautiful views of the park and backyard. The spacious kitchen offers an abundance of cabinetry, a corner pantry, large island and gleaming granite countertops. The inviting great room features a cozy gas fireplace, while the dining area provides direct access to the deck, where you can enjoy expansive views of the large backyard and park beyond. A bedroom/office is conveniently located on the main floor near the front entrance, offering flexibility for a home office or guests. Upstairs, you’ll find three bedrooms, including a spacious primary retreat complete with a luxurious ensuite featuring dual sinks, a separate soaker tub and walk-in shower. The children’s bedrooms are connected by a convenient Jack-and-Jill bathroom, and a large bonus room provides the perfect space for family movie nights, games or relaxing together. The bright, walkout lower level doesn’t feel like a basement and offers even more living space, including a spacious family room with direct access to the patio, a fifth bedroom and a full bathroom. Additional features include in-floor heating and central air conditioning for year-round comfort. Ideally located within walking distance to several parks, schools and shopping, this is a home where you can truly enjoy the lifestyle that Anders has to offer. If you’re particular about location and looking for a home you’ll be proud to welcome family and friends into, this could be the perfect property for you!
For sale
C$614,900
250 S Addington Dr, Red Deer, AB T4R 3N4
5beds
2,176sqft
Single Family Residence
Built in 2005
6,534 Square Feet Lot
$-- Zestimate®
C$283/sqft
C$-- HOA
What's special
Open-concept main floorSpacious kitchenAbundance of cabinetryCorner pantryLarge islandGleaming granite countertopsInviting great room
- 7 hours |
- 4 |
- 0 |
Zillow last checked:
Listing updated:
Listed by:
Brenda Bowness, Associate,
Century 21 Maximum,
Dennis Bowness, Associate,
Century 21 Maximum
Source: courtesy of Pillar9 System,MLS®#: A2332207 Originating MLS®#: Central Alberta
Originating MLS®#: Central AlbertaFacts & features
Interior
Bedrooms & bathrooms
- Bedrooms: 5
- Bathrooms: 4
- Full bathrooms: 3
- 1/2 bathrooms: 1
Bedroom
- Level: Main
- Dimensions: 8`10" x 12`0"
Other
- Level: Upper
- Dimensions: 13`9" x 15`1"
Bedroom
- Level: Upper
- Dimensions: 13`5" x 9`1"
Bedroom
- Level: Upper
- Dimensions: 11`1" x 9`1"
Bedroom
- Level: Basement
- Dimensions: 8`11" x 11`5"
Other
- Level: Main
- Dimensions: 8`2" x 5`6"
Other
- Level: Upper
- Dimensions: 7`7" x 7`9"
Other
- Level: Basement
- Dimensions: 9`0" x 4`9"
Other
- Level: Upper
- Dimensions: 8`10" x 14`3"
Bonus room
- Level: Basement
- Dimensions: 8`11" x 8`9"
Den
- Level: Basement
- Dimensions: 11`0" x 10`4"
Dining room
- Level: Main
- Dimensions: 8`11" x 8`5"
Family room
- Level: Upper
- Dimensions: 19`1" x 14`0"
Family room
- Level: Basement
- Dimensions: 16`0" x 14`2"
Other
- Level: Basement
- Dimensions: 8`5" x 13`11"
Kitchen
- Level: Main
- Dimensions: 8`8" x 13`10"
Living room
- Level: Main
- Dimensions: 21`10" x 13`10"
Mud room
- Level: Basement
- Dimensions: 8`11" x 5`0"
Heating
- Radiant Floor, Forced Air
Cooling
- Central Air
Appliances
- Included: Dishwasher, Dryer, Garage Control(s), Microwave, Range, Refrigerator, Washer
- Laundry: Upper Level
Features
- Bookcases, Ceiling Fan(s), Central Vacuum, Double Vanity, Granite Counters, Kitchen Island, No Animal Home, No Smoking Home, Open Floorplan, Pantry, Separate Entrance, Storage, Track Lighting, Walk-In Closet(s)
- Flooring: Carpet, Hardwood, Linoleum, Tile
- Windows: Vinyl Windows, Window Coverings
- Basement: Full
- Number of fireplaces: 1
- Fireplace features: Gas, Living Room, Mantle
Interior area
- Total interior livable area: 2,176 sqft
- Finished area above ground: 2,018
- Finished area below ground: 864
Video & virtual tour
Property
Parking
- Total spaces: 4
- Parking features: Concrete, Double Garage Attached, Insulated, Off Street
- Attached garage spaces: 2
- Has uncovered spaces: Yes
Features
- Levels: Two,2 Storey
- Stories: 1
- Patio & porch: Deck, Patio
- Exterior features: Playground, Storage
- Has spa: Yes
- Spa features: Bath
- Fencing: Fenced
- Frontage length: 16.54M 54`3"
Lot
- Size: 6,534 Square Feet
- Features: Backs on to Park/Green Space, Fruit Trees/Shrub(s), Landscaped, No Neighbours Behind
Details
- Parcel number: 113521353
- Zoning: R-L
Construction
Type & style
- Home type: SingleFamily
- Property subtype: Single Family Residence
Materials
- Wood Frame
- Foundation: Concrete Perimeter
- Roof: Asphalt Shingle
Condition
- New construction: No
- Year built: 2005
Community & HOA
Community
- Features: Park, Playground, Sidewalks, Street Lights
- Subdivision: Aspen Ridge
HOA
- Has HOA: No
Location
- Region: Red Deer
Financial & listing details
- Price per square foot: C$283/sqft
- Date on market: 7/27/2026
- Inclusions: Fridge, Stove, Dishwasher, Microwave Oven, Washer, Dryer, Window Blinds & Curtains, 2 Wall Mounts for TVs, Central Vacuum & All Attachments, Play Structure, 2 Sheds, 1 Garage Remote
Brenda Bowness, Associate
Brenda Bowness, Associate
(403) 350-9509
By pressing Contact Agent, you agree that the real estate professional identified above may call/text you about your search, which may involve use of automated means and pre-recorded/artificial voices. You don't need to consent as a condition of buying any property, goods, or services. Message/data rates may apply. You also agree to our Terms of Use. Zillow does not endorse any real estate professionals. We may share information about your recent and future site activity with your agent to help them understand what you're looking for in a home.
Price history
Price history is unavailable.
Public tax history
Tax history is unavailable.
Climate risks
Neighborhood: Aspen Ridge
Nearby schools
GreatSchools rating
No schools nearby
We couldn't find any schools near this home.
- C$699,0004 bd3 ba1.5k sqft246 S Addington Dr, Red Deer, AB T4R3N4For Sale

- C$740,0004 bd4 ba2.2k sqft167 N Addington Dr, Red Deer, AB T4R3L2For Sale

- C$679,9004 bd3 ba1.4k sqft89 E Alberts Close, Red Deer, AB T4R3J7For Sale

- C$369,9003 bd2 ba1.1k sqft116 W Arthur Close, Red Deer, AB T4R3M5For Sale
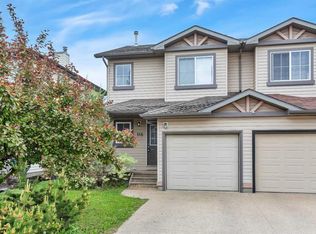
- C$370,0002 bd3 ba1.1k sqft44 E Arthur Close, Red Deer, AB T4R3M5For Sale
- C$787,9004 bd3 ba1.4k sqft35 W Aldrich Close, Red Deer, AB T4R3R5For Sale
- C$559,9004 bd3 ba1.1k sqft143 S Ackerman Cres, Red Deer, AB T4R3B8For Sale
- C$479,9005 bd3 ba1.1k sqft64 E Addington Dr, Red Deer, AB T4R2Y4For Sale
Similar homes
- C$699,0004 bd3 ba1.5k sqft246 S Addington Dr, Red Deer, AB T4R 3N4For SaleMLS ID #A2332344, Al Sim, Associate, Re/Max Real Estate Central Alberta. courtesy of Pillar9 System
- C$619,9005 bd3 ba1.8k sqft100 W Vincent Close, Red Deer, AB T4R 0H8For Sale
 MLS ID #A2332128, Alexis Glackin, Associate, Century 21 Maximum. courtesy of Pillar9 System
 - C$619,9005 bd3 ba1.8k sqft100 Vincent Clos, Red Deer, AB T4R 0H8For Sale
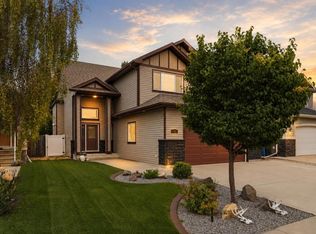 Century 21 Canada
 - C$634,9003 bd3 ba1.5k sqft42 SW Langford Cres, Red Deer, AB T4R 2X1For Sale
 MLS ID #A2332221, Stacey Wilk, Associate, Cir Realty. courtesy of Pillar9 System
 - C$609,0003 bd2 ba1.1k sqft9 W Stirling Close, Red Deer, AB T4N 0A8For SaleMLS ID #A2330520, Caleb Heinrichs, Associate, Re/Max Real Estate Central Alberta. courtesy of Pillar9 System
- C$549,9004 bd4 ba1.7k sqft132 Ingle Close, Red Deer, AB T4R 3S2For SaleCentury 21 Canada
- C$614,9005 bd3 ba1.4k sqft46 N Lagrange Cres, Red Deer, AB T4R 3K4For SaleMLS ID #A2307358, Tammy Polley, Associate, Re/Max Real Estate Central Alberta. courtesy of Pillar9 System
- C$779,9004 bd4 ba2.2k sqft48 SW Innes Close, Red Deer, AB T4R 0B7For SaleMLS ID #A2332129, Lori Loney, Associate, Re/Max Real Estate Central Alberta. courtesy of Pillar9 System
- C$545,0006 bd3 ba1.2k sqft12 E Archibald Cres, Red Deer, AB T4R 2X3For SaleMLS ID #A2331497, Jime Jim, Associate, Red Key Realty & Property Management. courtesy of Pillar9 System
- C$679,9004 bd3 ba1.4k sqft89 E Alberts Close, Red Deer, AB T4R 3J7For SaleMLS ID #A2325990, Lynn Best, Associate, Cir Realty. courtesy of Pillar9 System
- C$499,9004 bd3 ba1.3k sqft19 W Logan Close, Red Deer, AB T4R 2N9For SaleMLS ID #A2329619, Aaron Thulien, Associate, Re/Max Real Estate Central Alberta. courtesy of Pillar9 System
- C$749,9004 bd4 ba2k sqft74 E Lazaro Close, Red Deer, AB T4R 0R8For SaleMLS ID #A2332127, Pat Garritty, Associate, Cir Realty. courtesy of Pillar9 System
- C$569,9005 bd4 ba2k sqft92 SE Anquetel St, Red Deer, AB T4R 2K7For SaleMLS ID #A2326219, James Wyszynski, Associate, Royal Lepage Network Realty Corp.. courtesy of Pillar9 System
- C$549,0004 bd4 ba1.7k sqft132 W Ingle Close, Red Deer, AB T4R 3S2For SaleMLS ID #A2327218, Melissa Morin, Associate, Century 21 Maximum. courtesy of Pillar9 System
- C$824,9005 bd4 ba1.9k sqft37 E Ashmore Close, Red Deer, AB T4R 2R7For SaleMLS ID #A2330598, Mike Phelps, Associate, Royal Lepage Network Realty Corp.. courtesy of Pillar9 System
- C$635,0004 bd3 ba2k sqft3 W Armstrong Close, Red Deer, AB T4R 1C6For SaleMLS ID #A2326541, Laura Henriksen, Broker, Red Key Realty & Property Management. courtesy of Pillar9 System
- C$639,0005 bd3 ba1.5k sqft138 N Voisin Close, Red Deer, AB T4R 0N1For SaleMLS ID #A2328752, Ryan Philip, Associate, Cir Realty. courtesy of Pillar9 System
- C$740,0004 bd4 ba2.2k sqft167 N Addington Dr, Red Deer, AB T4R 3L2For SaleMLS ID #A2312721, Deborah Hansen, Associate, Exp Realty - Red Deer. courtesy of Pillar9 System
- C$626,9005 bd3 ba1.4k sqft73 NW Longmire Close, Red Deer, AB T4R 0T1For SaleMLS ID #A2329164, Paul Jones, Associate Broker, Re/Max Real Estate Central Alberta. courtesy of Pillar9 System
- C$599,9006 bd3 ba1.3k sqft50 W Langford Cres, Red Deer, AB T4R 2X1For SaleMLS ID #A2307299, Kevin Schropfer, Associate, Re/Max Real Estate Central Alberta. courtesy of Pillar9 System
