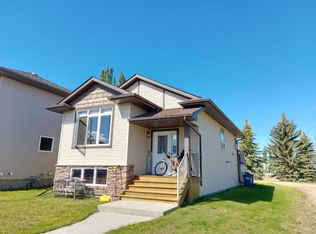
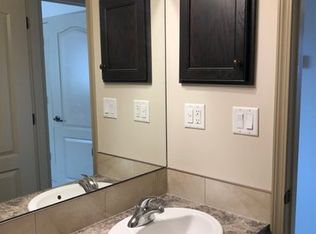
Welcome to 46 Lagrange Crescent! This beautifully updated bi-level home with a walk-out basement is perfectly situated on a quiet crescent in a sought-after, family-friendly neighborhood. Offering 5 bedrooms and 3 full bathrooms, this spacious property is ideal for growing families or those who love to entertain. Step inside to a bright, open-concept main floor featuring a seamless flow between the living, dining, and kitchen areas. The kitchen has been thoughtfully upgraded with new appliances, a large island, and plenty of workspace—perfect for everyday living and hosting guests. The Cozy gas fireplace on the main floor adds a nice touch to the living space. Fresh paint throughout the main and upper levels gives the home a clean, modern feel, while main floor laundry adds everyday convenience. The fully developed lower level boasts a generous family room filled with natural light, an inviting space to relax or gather with loved ones. With a walk-out basement, you’ll enjoy easy access to the expansive outdoor living areas. Outside, the property truly shines. The very large, fully fenced yard offers plenty of room for kids, pets, and outdoor activities. A stunning new pergola and an oversized lower patio that spans the length of the home create the perfect setting for summer entertaining or quiet evenings. Additional highlights include a double attached garage with radiant heat, newer air conditioning, two newer water heaters, in-floor heating, and upgraded windows, doors, and blinds new tile in entrance, kitchen and 2 upper bathrooms, Central Vac, Water Softener and Reverse Osmosis water system, new trees in the back yard. The home has also seen important updates with insulation topped up and shingles replaced in 2019. Located close to schools, parks, walking trails, shopping, and all essential amenities, this move-in-ready home combines comfort, style, and an unbeatable location.
For sale
C$599,900
46 N Lagrange Cres, Red Deer, AB T4R 3K4
5beds
1,411sqft
Single Family Residence
Built in 2003
6,098 Square Feet Lot
$-- Zestimate®
C$425/sqft
C$-- HOA
What's special
- 49 days
- 3
- 0
Zillow last checked:
Listing updated:
Listed by:
Tammy Polley, Associate,
Re/Max Real Estate Central Alberta,
Erin Wilkinson, Associate,
Re/Max Real Estate Central Alberta
Source: courtesy of Pillar9 System,MLS®#: A2335795 Originating MLS®#: Central Alberta
Originating MLS®#: Central AlbertaFacts & features
Interior
Bedrooms & bathrooms
- Bedrooms: 5
- Bathrooms: 3
- Full bathrooms: 3
Other
- Level: Main
- Dimensions: 12`0" x 14`5"
Bedroom
- Level: Upper
- Dimensions: 10`0" x 15`6"
Bedroom
- Level: Upper
- Dimensions: 10`8" x 12`7"
Bedroom
- Level: Basement
- Dimensions: 10`7" x 13`4"
Bedroom
- Level: Basement
- Dimensions: 11`7" x 10`10"
Other
- Level: Upper
- Dimensions: 11`2" x 7`2"
Other
- Level: Basement
- Dimensions: 10`8" x 4`11"
Other
- Level: Main
- Dimensions: 8`10" x 4`11"
Dining room
- Level: Main
- Dimensions: 8`7" x 11`7"
Foyer
- Level: Main
- Dimensions: 7`0" x 7`11"
Other
- Level: Basement
- Dimensions: 14`2" x 5`6"
Game room
- Level: Basement
- Dimensions: 25`1" x 18`7"
Kitchen
- Level: Main
- Dimensions: 10`6" x 12`2"
Living room
- Level: Main
- Dimensions: 12`5" x 15`6"
Heating
- Forced Air, Natural Gas
Cooling
- Central Air
Appliances
- Included: Dishwasher, Dryer, Electric Stove, Garage Control(s), Microwave, Refrigerator, Washer
- Laundry: Main Level
Features
- Ceiling Fan(s), Kitchen Island, Open Floorplan, Storage, Vaulted Ceiling(s)
- Flooring: Carpet, Ceramic Tile, Hardwood
- Windows: Vinyl Windows, Window Coverings
- Basement: Full
- Number of fireplaces: 1
- Fireplace features: Gas, Living Room
Interior area
- Total interior livable area: 1,411 sqft
- Finished area above ground: 1,411
- Finished area below ground: 957
Video & virtual tour
Property
Parking
- Total spaces: 4
- Parking features: Double Garage Attached
- Attached garage spaces: 2
Features
- Levels: Bi-Level,Modified Bi-Level
- Stories: 1
- Patio & porch: Deck, Pergola
- Exterior features: BBQ gas line, Private Yard, Storage
- Fencing: Fenced
- Frontage length: 14.93M 49`0"
Lot
- Size: 6,098 Square Feet
- Features: Back Yard, Landscaped
Details
- Parcel number: 113622184
- Zoning: R-L
Construction
Type & style
- Home type: SingleFamily
- Property subtype: Single Family Residence
Materials
- Brick, Vinyl Siding
- Foundation: Concrete Perimeter
- Roof: Asphalt Shingle
Condition
- New construction: No
- Year built: 2003
Community & HOA
Community
- Features: Park, Playground, Sidewalks, Street Lights
- Subdivision: Lancaster Green
HOA
- Has HOA: No
Location
- Region: Red Deer
Financial & listing details
- Price per square foot: C$425/sqft
- Date on market: 8/21/2026
- Inclusions: Bar with 2 Stools in Basement, Pergola, Shed, Wood Shelves in Garage, Garage Heater
Price history
Price history is unavailable.
Public tax history
Tax history is unavailable.
Climate risks
Neighborhood: Lancaster Green
Nearby schools
GreatSchools rating
No schools nearby
We couldn't find any schools near this home.

Similar homes
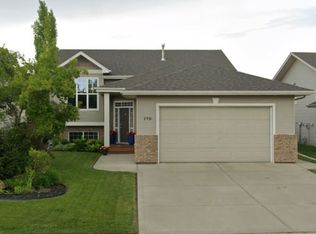
- C$630,0005 bd3 ba1.3k sqft110 W Ainsworth Cres, Red Deer, AB T4R 3B1For Sale
 MLS ID #A2348656, Tammy Polley, Associate, Re/Max Real Estate Central Alberta. courtesy of Pillar9 System
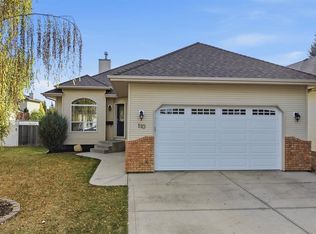
 - C$600,0004 bd3 ba1.3k sqft104 E Ackerman Cres, Red Deer, AB T4R 3B3For Sale
 MLS ID #A2347660, Dale Devereaux, Broker, Century 21 Maximum. courtesy of Pillar9 System
 - C$614,9005 bd3 ba1.4k sqft70 S Densmore Cres, Red Deer, AB T4R 2L6For Sale
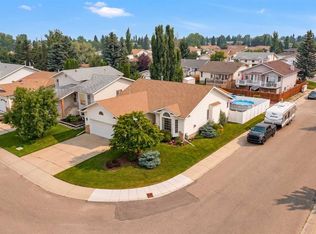 MLS ID #A2333530, Roxann Klepper, Associate, Re/Max Real Estate Central Alberta. courtesy of Pillar9 System
 - C$579,9004 bd3 ba1.3k sqft55 N Agnew Close, Red Deer, AB T4R 3L5For Sale
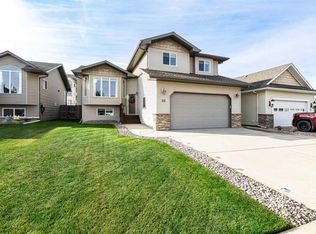 MLS ID #A2343766, Patricia Touchbourne, Associate, Re/Max Real Estate Central Alberta. courtesy of Pillar9 System
