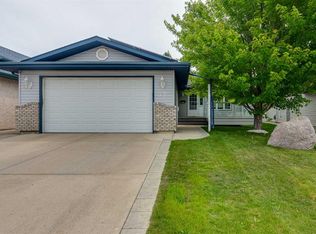
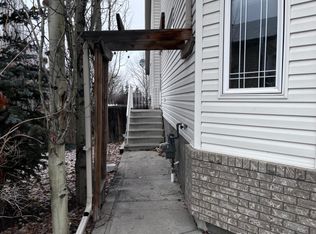
LOCATION, LOCATION, LOCATION! Set across from a beautiful park on a quiet, established street, this spacious and thoughtfully maintained family home offers room to live, gather and grow. The main floor provides a comfortable combination of formal and casual spaces, with a welcoming living and dining area at the front and a generous eat-in kitchen that opens to the family room—making it easy to stay connected whether you're enjoying a quiet evening or entertaining a crowd. Upstairs, the large primary bedroom offers a peaceful retreat with a walk-in closet and private 3-piece ensuite. Two additional oversized bedrooms provide plenty of space for family, guests, hobbies or a home office. The finished lower level adds even more versatility, featuring a large recreation room with a wet bar, a fourth bedroom, and another 3-piece bathroom. Whether it’s movie nights, game days or space for overnight guests, there’s plenty of room to make this level your own. Outside, the mature backyard offers a quiet place to relax, with a spacious deck surrounded by established trees. The oversized attached garage provides excellent parking and storage, while the park directly across the street adds an appealing extension to the outdoor space. A number of important updates have already been completed, including plumbing, furnace, shingles, windows, and an insulation upgrade. With its generous layout, mature surroundings, and extensive improvements, this is a home designed to offer both comfort today and confidence for the years ahead.
For sale
C$549,900
6 E Ramsey Ave, Red Deer, AB T4P 3K6
4beds
1,931sqft
Single Family Residence
Built in 1986
6,098 Square Feet Lot
$-- Zestimate®
C$285/sqft
C$-- HOA
What's special
- 4 days
- 5
- 0
Zillow last checked:
Listing updated:
Listed by:
Janice Resch, Associate,
Century 21 Advantage,
Christine Bourke, Associate,
Century 21 Advantage
Source: courtesy of Pillar9 System,MLS®#: A2349051 Originating MLS®#: Central Alberta
Originating MLS®#: Central AlbertaFacts & features
Interior
Bedrooms & bathrooms
- Bedrooms: 4
- Bathrooms: 4
- Full bathrooms: 3
- 1/2 bathrooms: 1
Other
- Level: Upper
- Dimensions: 12`8" x 16`0"
Bedroom
- Level: Upper
- Dimensions: 12`9" x 16`4"
Bedroom
- Level: Upper
- Dimensions: 10`4" x 14`8"
Bedroom
- Level: Basement
- Dimensions: 13`3" x 10`8"
Other
- Level: Main
Other
- Level: Upper
Other
- Level: Basement
Other
- Level: Upper
Breakfast nook
- Level: Main
- Dimensions: 7`6" x 11`8"
Dining room
- Level: Main
- Dimensions: 20`6" x 11`5"
Family room
- Level: Basement
- Dimensions: 15`10" x 31`11"
Other
- Level: Basement
- Dimensions: 15`8" x 10`3"
Kitchen
- Level: Main
- Dimensions: 9`11" x 11`8"
Living room
- Level: Basement
- Dimensions: 13`6" x 14`2"
Living room
- Level: Main
- Dimensions: 11`6" x 22`0"
Other
- Level: Basement
- Dimensions: 9`3" x 11`0"
Heating
- Forced Air
Cooling
- Central Air
Appliances
- Included: Dishwasher, Electric Stove, Garage Control(s), Microwave, Refrigerator, Washer/Dryer
- Laundry: Main Level
Features
- Bar, Pantry, See Remarks, Walk-In Closet(s)
- Flooring: Carpet, Laminate, Linoleum, Tile
- Windows: Window Coverings
- Basement: Full
- Number of fireplaces: 1
- Fireplace features: Family Room, Wood Burning
Interior area
- Total interior livable area: 1,931 sqft
- Finished area above ground: 1,931
- Finished area below ground: 1,137
Video & virtual tour
Property
Parking
- Total spaces: 2
- Parking features: Double Garage Attached
- Attached garage spaces: 2
Features
- Levels: Two,1 and Half Storey
- Stories: 1.5
- Patio & porch: Deck
- Exterior features: Other
- Fencing: Fenced
- Frontage length: 15.24M 50`0"
Lot
- Size: 6,098 Square Feet
- Features: Back Lane, Back Yard, Front Yard, Landscaped
Details
- Parcel number: 113499745
- Zoning: R-L
Construction
Type & style
- Home type: SingleFamily
- Property subtype: Single Family Residence
Materials
- Mixed
- Foundation: Concrete Perimeter
- Roof: Asphalt
Condition
- New construction: No
- Year built: 1986
Community & HOA
Community
- Features: Park, Playground, Sidewalks, Street Lights
- Subdivision: Rosedale Estates
HOA
- Has HOA: No
Location
- Region: Red Deer
Financial & listing details
- Price per square foot: C$285/sqft
- Date on market: 9/30/2026
- Inclusions: FRIDGE, STOVE, MICROWAVE, DISHWASHER, WASHER/DRYER, GARAGE DOOR OPENER & CONTROLLERS (2), AIR CONDITIONER, WINDOW COVERINGS, POOL TABLE
Price history
Price history is unavailable.
Public tax history
Tax history is unavailable.
Climate risks
Neighborhood: Rosedale Estates
Nearby schools
GreatSchools rating
No schools nearby
We couldn't find any schools near this home.

Similar homes
- C$549,9004 bd4 ba1.9k sqft6 Ramsey Ave, Red Deer, AB T4P 3K6For Sale
 Century 21 Canada
 - C$574,9005 bd3 ba1.4k sqft926 NW Ramage Cres, Red Deer, AB T4P 3X9For Sale
 MLS ID #A2348638, Sandra Leatherdale, Associate, Re/Max Rocky View Real Estate. courtesy of Pillar9 System
 - C$600,0004 bd3 ba1.3k sqft104 E Ackerman Cres, Red Deer, AB T4R 3B3For Sale
 MLS ID #A2347660, Dale Devereaux, Broker, Century 21 Maximum. courtesy of Pillar9 System
 - C$509,9004 bd3 ba1.3k sqft109 W Doran Cres, Red Deer, AB T4R 2P5For Sale
 MLS ID #A2342377, Chad Jensen, Broker, Royal Lepage Network Realty Corp.. courtesy of Pillar9 System
