Visit REALTOR® website for additional information. Perfect location if you value privacy. Detached bungalow on large corner lot backing onto mature forested reserve (w paved walking path) in small, gated, bareland CONDO community (AGE 55+). This loved & gently lived-in exec home pleases w elegance, upgrades & functional floor plan. Large windows provide abundant natural light & nature views on main level which is enhanced by 9-ft walls. Vaulted ceiling above LR-dining area delights w its decorative border & feature designs. Beautifully detailed custom, corner gas FP exudes ambience. Kitchen offers plenty of cabinets along w walk-in corner pantry (wood shelves). Upgraded, custom antique-white (cream) cabs throughout kitchen & dining (all feature convenient, roll-out bottom shelves for max use of space) as well as all bathrooms. 7-ft island w electric outlets on both ends, provides generous workspace & sits 4 adults. Elegant, full-tile backsplash, updated Sil-granite, mushroom-color sink w high faucet. Updated appliances: induction cooktop stove, Fr door fridge w water dispenser & ice maker, micro/hood fan & quiet DW w its own water softener. Under-counter RO system. Secure, atrium doors access deck secluded from view of other residents. Spacious mstr would easily accommodate a king-size bed & large furniture, offers walk-in closet & 4-pce ensuite w transom window. A 2nd main floor bedroom also suitable as an office/tv rm/den. Enjoy convenient main floor laundry (behind doors in 3-pce bathroom). German made Meile washer & dryer plus acrylic laundry/utility sink w both upper & lower cabs. Fully-skirted toilets. Closets w wood shelves. Custom window coverings throughout. Straight staircase near front entry promotes ease in moving large items to & from basement. Main level flows into basement where its finishings are mirrored in an expansive family rm w corner gas FP, spacious 3rd bedroom, 4-pce bath w 6-ft vanity & hobby rm/office or small bedroom for visiting, young grandkids. Basement boasts 7ft, 9 in walls, stippled ceilings & larger windows offering much natural light. Home designed w lots of storage space. Other amenities include: 2-stage central air conditioner, water softener, bypass furnace humidifier & central vac w carpet power bar. Large, unfinished mechanical/storage room. Attached double garage also offers generous side-space & heavy-duty, high shelves. Excellent location in east Deer Park Estates within minutes of: numerous, varied health & wellness services, golf courses, pickleball courts, cross-country & downhill skiing, Collicutt & other rec/fitness centres, restaurants, coffee-shops, pubs, grocery & other shopping. City transit only steps from gate entrance.
For sale
C$539,000
32 E Dowler St #26, Red Deer, AB T4R 3A1
3beds
1,264sqft
Single Family Residence
Built in 2002
6,098 Square Feet Lot
$-- Zestimate®
C$426/sqft
C$602/mo HOA
What's special
Detached bungalowPaved walking pathElegant full-tile backsplashUnder-counter ro systemWalk-in closetFully-skirted toiletsCustom window coverings throughout
- 1 day
- 11
- 0
Zillow last checked:
Listing updated:
Listed by:
Jonathan David, Broker,
Pg Direct Realty Ltd.
Source: courtesy of Pillar9 System,MLS®#: A2352597 Originating MLS®#: Central Alberta
Originating MLS®#: Central AlbertaFacts & features
Interior
Bedrooms & bathrooms
- Bedrooms: 3
- Bathrooms: 3
- Full bathrooms: 2
- 1/2 bathrooms: 1
Bedroom
- Level: Main
- Dimensions: 11`5" x 12`10"
Other
- Level: Main
- Dimensions: 13`0" x 18`6"
Bedroom
- Level: Basement
- Dimensions: 11`11" x 13`10"
Other
- Level: Main
- Dimensions: 5`5" x 8`6"
Other
- Level: Basement
- Dimensions: 8`3" x 7`3"
Other
- Level: Main
- Dimensions: 9`10" x 6`1"
Den
- Level: Basement
- Dimensions: 9`8" x 9`9"
Dining room
- Level: Main
- Dimensions: 9`3" x 13`0"
Game room
- Level: Basement
- Dimensions: 21`7" x 22`0"
Kitchen
- Level: Main
- Dimensions: 12`2" x 16`10"
Living room
- Level: Main
- Dimensions: 14`2" x 15`1"
Other
- Level: Main
- Dimensions: 21`1" x 23`9"
Storage
- Level: Basement
- Dimensions: 16`11" x 19`6"
Heating
- Forced Air
Cooling
- Central Air
Appliances
- Included: Dishwasher, Electric Range, Garage Control(s), Refrigerator, Water Purifier, Water Softener
- Laundry: Main Level
Features
- Breakfast Bar, Central Vacuum, Closet Organizers, Kitchen Island, Laminate Counters, Open Floorplan, Pantry, Soaking Tub, Vaulted Ceiling(s)
- Flooring: Carpet, Linoleum
- Windows: Window Coverings
- Basement: Full
- Number of fireplaces: 2
- Fireplace features: Gas
- Common walls with other units/homes: No Common Walls
Interior area
- Total interior livable area: 1,264 sqft
Video & virtual tour
Property
Parking
- Total spaces: 4
- Parking features: Double Garage Attached, Attached Garage
- Attached garage spaces: 2
Features
- Levels: One
- Stories: 1
- Patio & porch: Deck
- Exterior features: Rain Gutters
- Pool features: Community
- Fencing: Fenced
- Frontage length: 15.51M 50`11"
Lot
- Size: 6,098 Square Feet
- Features: Back Yard, Backs on to Park/Green Space, Cul-De-Sac, Few Trees, Front Yard, Landscaped, Lawn, Level, No Neighbours Behind, Private, Sloped Down, Standard Shaped Lot, Street Lighting
Details
- Parcel number: 113558171
- Zoning: R-M
Construction
Type & style
- Home type: SingleFamily
- Architectural style: Bungalow
- Property subtype: Single Family Residence
Materials
- Concrete, Stucco, Wood Frame
- Foundation: Concrete Perimeter
- Roof: Asphalt Shingle
Condition
- New construction: No
- Year built: 2002
Community & HOA
Community
- Features: Gated, Park, Playground, Sidewalks, Street Lights
- Subdivision: Devonshire
HOA
- Has HOA: Yes
- Amenities included: None
- Services included: Common Area Maintenance, Insurance, Maintenance Grounds, Parking, Professional Management, Reserve Fund Contributions, Snow Removal
- HOA fee: C$602 monthly
Location
- Region: Red Deer
Financial & listing details
- Price per square foot: C$426/sqft
- Date on market: 10/16/2026
- Inclusions: N/A
Price history
Price history is unavailable.
Public tax history
Tax history is unavailable.
Climate risks
Neighborhood: Devonshire
Nearby schools
GreatSchools rating
No schools nearby
We couldn't find any schools near this home.
Similar homes
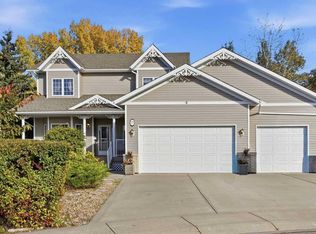
- C$515,0005 bd3 ba1.3k sqft123 W Robinson Cres, Red Deer, AB T4P 3P1For Sale
 MLS ID #A2352017, Craig Fleming, Associate, Century 21 Maximum. courtesy of Pillar9 System
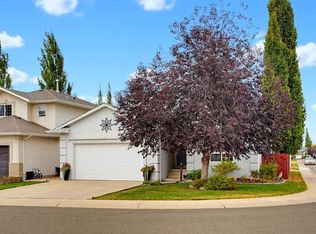
 - C$569,9003 bd3 ba1.2k sqft38 E Ivany Close, Red Deer, AB T4R 0A1For Sale
 MLS ID #A2352615, Zachary Mcqueen, Associate, Royal Lepage Network Realty Corp.. courtesy of Pillar9 System
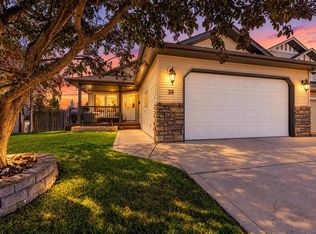
 - C$542,5005 bd3 ba1.6k sqft11 W Detlor Close, Red Deer, AB T4R 2M3For Sale
 MLS ID #A2344601, Ken Devoe, Associate, Century 21 Maximum. courtesy of Pillar9 System
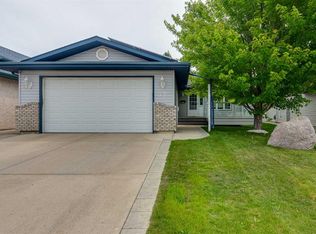
 - C$459,9004 bd3 ba1.1k sqft82 W Ruttan Close, Red Deer, AB T4P 3T2For Sale
 MLS ID #A2350679, Tony Sankovic, Associate, Re/Max Real Estate Central Alberta. courtesy of Pillar9 System
