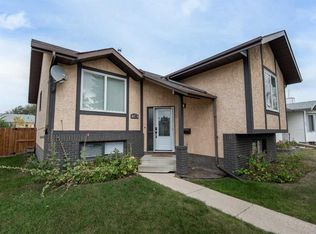
Set on a large pie-shaped lot in Deer Park, this 4-bedroom, 3-bathroom bi-level offers room for the whole family inside and out. The spacious main floor features vaulted ceilings and a 3-sided gas fireplace shared between the living room and dining room. The kitchen has stainless steel appliances, a double oven, pantry, eating bar, and direct access to the large back deck. The primary bedroom includes double closets, a 4-piece ensuite, and its own patio doors to the deck. A second bedroom and a 4-piece bathroom with a jetted tub complete this level. The lower level offers a family room with a wood-burning stove, two good sized bedrooms, a 4-piece bathroom with built-in shelving, a laundry area, and a separate large room with a window, currently used as a home gym. Outside, the partially covered deck with duradek and aluminum railing overlooks the fully fenced backyard and has enclosed storage underneath, with a stone patio below. The yard also offers a large shed, a designated trampoline area, and a dog run. Parking includes a double concrete front pad plus a double parking area off the back alley. Recent updates include shingles (2022), a hot water tank (2023), a new microwave hood fan (2026), and fresh paint in several rooms.
For sale
C$419,000
127 S Dolan Close, Red Deer, AB T4R 3A3
4beds
1,162sqft
Single Family Residence
Built in 2001
6,098 Square Feet Lot
$-- Zestimate®
C$361/sqft
C$-- HOA
What's special
Large pie-shaped lotSpacious main floorVaulted ceilingsDouble ovenEating barLaundry areaFully fenced backyard
- 16 hours
- 10
- 0
Zillow last checked:
Listing updated:
Listed by:
Rachel Mcqueen, Associate,
Re/Max Real Estate Central Alberta,
Andrew Russell, Associate,
Re/Max Real Estate Central Alberta
Source: courtesy of Pillar9 System,MLS®#: A2346597 Originating MLS®#: Central Alberta
Originating MLS®#: Central AlbertaFacts & features
Interior
Bedrooms & bathrooms
- Bedrooms: 4
- Bathrooms: 3
- Full bathrooms: 3
Bedroom
- Level: Main
- Dimensions: 14`6" x 15`9"
Other
- Level: Main
- Dimensions: 15`7" x 12`5"
Bedroom
- Level: Basement
- Dimensions: 12`6" x 13`9"
Bedroom
- Level: Basement
- Dimensions: 13`0" x 13`4"
Other
- Level: Main
- Dimensions: 9`1" x 5`0"
Other
- Level: Basement
- Dimensions: 8`9" x 8`0"
Other
- Level: Main
- Dimensions: 9`1" x 5`1"
Dining room
- Level: Main
- Dimensions: 15`6" x 8`11"
Exercise room
- Level: Basement
- Dimensions: 12`0" x 14`2"
Other
- Level: Basement
- Dimensions: 4`9" x 10`2"
Game room
- Level: Basement
- Dimensions: 14`10" x 15`11"
Kitchen
- Level: Main
- Dimensions: 12`8" x 11`4"
Living room
- Level: Main
- Dimensions: 14`10" x 12`8"
Storage
- Level: Basement
- Dimensions: 4`11" x 8`7"
Heating
- Forced Air, Natural Gas
Cooling
- None
Appliances
- Included: Dishwasher, Microwave Hood Fan, Refrigerator, Stove(s), Washer/Dryer
- Laundry: In Basement
Features
- Breakfast Bar, Ceiling Fan(s), Closet Organizers, Laminate Counters, Open Floorplan, Pantry, Separate Entrance, Storage, Vaulted Ceiling(s)
- Flooring: Carpet, Laminate, Linoleum
- Windows: Window Coverings
- Basement: Full
- Number of fireplaces: 2
- Fireplace features: Gas, Living Room, Mantle, Raised Hearth, Recreation Room, Three-Sided, Tile, Wood Burning Stove
Interior area
- Total interior livable area: 1,162 sqft
- Finished area above ground: 1,162
- Finished area below ground: 1,097
Video & virtual tour
Property
Parking
- Total spaces: 3
- Parking features: Additional Parking, Alley Access, Concrete, Off Street, Parking Pad
- Has uncovered spaces: Yes
Features
- Levels: Bi-Level
- Stories: 1
- Patio & porch: Deck, Patio
- Exterior features: Private Entrance, Private Yard, Storage
- Has spa: Yes
- Spa features: Bath
- Fencing: Fenced
- Frontage length: 22.43M 73`7"
Lot
- Size: 6,098 Square Feet
- Features: Back Lane, Back Yard, Front Yard, Landscaped, Low Maintenance Landscape, Pie Shaped Lot
Details
- Parcel number: 113620250
- Zoning: R-L
Construction
Type & style
- Home type: SingleFamily
- Property subtype: Single Family Residence
Materials
- Concrete, Vinyl Siding, Wood Frame
- Foundation: Concrete Perimeter
- Roof: Asphalt Shingle
Condition
- New construction: No
- Year built: 2001
Community & HOA
Community
- Features: Park, Playground, Sidewalks
- Subdivision: Deer Park Village
HOA
- Has HOA: No
Location
- Region: Red Deer
Financial & listing details
- Price per square foot: C$361/sqft
- Date on market: 10/1/2026
- Inclusions: Shed
Price history
Price history is unavailable.
Public tax history
Tax history is unavailable.
Climate risks
Neighborhood: Davenport
Nearby schools
GreatSchools rating
No schools nearby
We couldn't find any schools near this home.

Similar homes
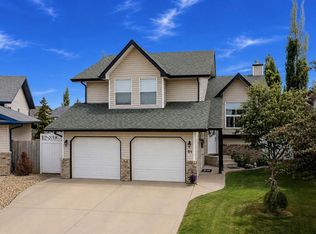
- C$429,9004 bd2 ba1k sqft138 Lanterman Clos, Red Deer, AB T4R 3N8For Sale
 Century 21 Canada
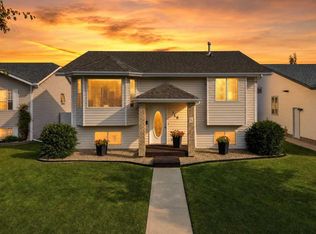
 - C$434,9004 bd3 ba1.1k sqft9 W Ray Ave, Red Deer, AB T4P 3B9For Sale
 MLS ID #A2349000, Sena Walker, Associate, Royal Lepage Network Realty Corp.. courtesy of Pillar9 System
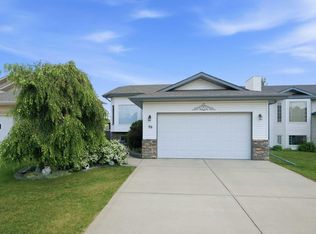
 - C$400,0004 bd3 ba1k sqft118 Eversole Cres, Red Deer, AB T4R 2H8For Sale
 Century 21 Canada
 - C$400,0004 bd3 ba1k sqft118 S Eversole Cres, Red Deer, AB T4R 2H8For Sale
 MLS ID #A2348850, Milena Toncheva, Associate, Century 21 Maximum. courtesy of Pillar9 System
