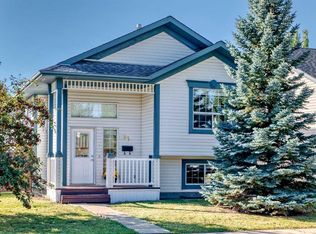
Court Ordered Sale - Situated in a family friendly location close to several schools, parks, playgrounds, and the Collicutt Centre, this 1,207 sq ft bi-level offers plenty of space for a growing family. Featuring an open concept main floor, a partially finished basement, a large backyard, and an oversized double detached garage, this home offers a great opportunity to add your own finishing touches and unlock its full potential. The main floor is bright and spacious, with a large front facing window bringing plenty of natural light into the living room. The kitchen features an abundance of white cabinetry, white appliances, a corner pantry, and an oversized island with eating bar, while the adjoining dining area provides plenty of room for a large table. Three bedrooms are conveniently located on the main floor, including a spacious primary bedroom with its own private 4 pce ensuite, while the two additional bedrooms share the main 4 pce bathroom. Downstairs, the partially finished basement provides a large rec room space along with two additional bedrooms and further potential to finish the space to suit your needs. Outside, the large backyard offers plenty of room to enjoy with a spacious side deck, along with an oversized double detached garage providing excellent parking and storage space. With a convenient location close to recreation, schools, parks, and everyday amenities, this property offers plenty of potential for its next owner.
For sale
C$412,000
197 N Lancaster Dr, Red Deer, AB T4R 2R4
5beds
1,207sqft
Single Family Residence
Built in 2003
6,098 Square Feet Lot
$-- Zestimate®
C$341/sqft
C$-- HOA
What's special
Open concept main floorLarge backyardOversized double detached garageLarge front facing windowAbundance of white cabinetryWhite appliancesCorner pantry
- 38 days
- 17
- 1
Zillow last checked:
Listing updated:
Listed by:
Andrew Russell, Associate,
Re/Max Real Estate Central Alberta,
Rachel Mcqueen, Associate,
Re/Max Real Estate Central Alberta
Source: courtesy of Pillar9 System,MLS®#: A2342924 Originating MLS®#: Central Alberta
Facts & features
Interior
Bedrooms & bathrooms
- Bedrooms: 5
- Bathrooms: 2
- Full bathrooms: 2
Other
- Level: Main
- Dimensions: 13`4" x 13`9"
Bedroom
- Level: Main
- Dimensions: 9`9" x 10`3"
Bedroom
- Level: Main
- Dimensions: 8`5" x 10`4"
Bedroom
- Level: Basement
- Dimensions: 12`1" x 9`8"
Bedroom
- Level: Basement
- Dimensions: 13`4" x 13`6"
Other
- Level: Main
- Dimensions: 8`5" x 5`6"
Other
- Level: Main
- Dimensions: 7`10" x 5`1"
Dining room
- Level: Main
- Dimensions: 10`11" x 9`2"
Kitchen
- Level: Main
- Dimensions: 12`2" x 10`4"
Living room
- Level: Main
- Dimensions: 15`11" x 12`7"
Heating
- Forced Air, Natural Gas
Cooling
- None
Appliances
- Included: None
- Laundry: Main Level
Features
- Breakfast Bar, Ceiling Fan(s), Kitchen Island, Laminate Counters, Open Floorplan, Pantry, Separate Entrance, Storage, Track Lighting
- Flooring: Carpet, Linoleum
- Basement: Full
- Has fireplace: No
Interior area
- Total interior livable area: 1,207 sqft
- Finished area above ground: 1,207
Video & virtual tour
Property
Parking
- Total spaces: 2
- Parking features: Alley Access, Double Garage Detached, Garage Faces Rear, Off Street
- Garage spaces: 2
Features
- Levels: Bi-Level
- Stories: 1
- Patio & porch: Deck
- Exterior features: Private Entrance, Private Yard, Storage
- Fencing: Fenced
- Frontage length: 17.29M 56`9"
Lot
- Size: 6,098 Square Feet
- Features: Back Lane, Back Yard, Front Yard, Interior Lot, Private, Rectangular Lot
Details
- Parcel number: 113640282
- Zoning: R-L
Construction
Type & style
- Home type: SingleFamily
- Property subtype: Single Family Residence
Materials
- Concrete, Vinyl Siding, Wood Frame
- Foundation: Concrete Perimeter
- Roof: Asphalt Shingle
Condition
- New construction: No
- Year built: 2003
Community & HOA
Community
- Features: Park, Playground, Sidewalks, Street Lights
- Subdivision: Lancaster Green
HOA
- Has HOA: No
Location
- Region: Red Deer
Financial & listing details
- Price per square foot: C$341/sqft
- Date on market: 9/14/2026
- Inclusions: AS-IS
Price history
Price history is unavailable.
Public tax history
Tax history is unavailable.
Climate risks
Neighborhood: Lancaster Green
Nearby schools
GreatSchools rating
No schools nearby
We couldn't find any schools near this home.
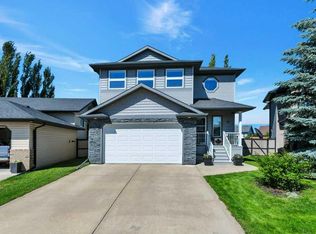
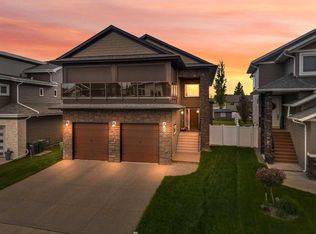
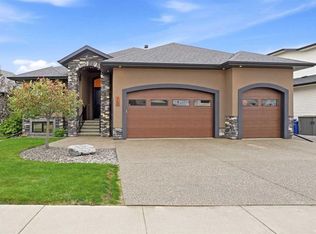
Similar homes
- C$409,0004 bd3 ba1.1k sqft127 S Dolan Close, Red Deer, AB T4R 3A3For Sale
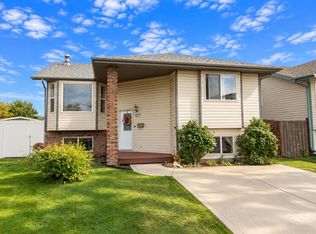 MLS ID #A2353505, Rachel Mcqueen, Associate, Re/Max Real Estate Central Alberta. courtesy of Pillar9 System
- C$445,0004 bd2 ba1.1k sqft36 N Lister Cres, Red Deer, AB T4R 2S6For Sale
 MLS ID #A2346357, Shaun Steen, Associate, Re/Max Real Estate Central Alberta. courtesy of Pillar9 System
- C$414,9004 bd2 ba1k sqft48 S Vanson Close, Red Deer, AB T4R 0G6For Sale
 MLS ID #A2351733, Shanna Painter, Associate, Realty Executives Alberta Elite. courtesy of Pillar9 System
- C$447,5004 bd2 ba1k sqft14 E Ladwig Close, Red Deer, AB T4R 2V6For Sale
 MLS ID #A2349770, Ty Elliott, Associate, Re/Max Real Estate Central Alberta. courtesy of Pillar9 System
