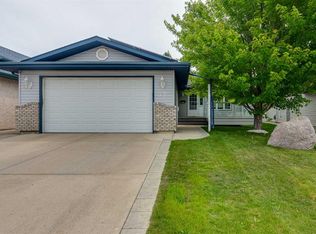
Welcome to 65 Roberts Crescent — an affordable, move-in-ready starter home tucked away on a quiet close in the family-friendly community of Rosedale Estates. Offering four bedrooms and two bathrooms, this updated bilevel is a great option for first-time buyers or a growing family looking for a home where the expensive work has already been done. The home has undergone substantial improvements inside and out, including all new windows, siding, a new high efficiency furnace, complete replacement of all poly-B plumbing, new flooring throughout, updated lighting and electrical work, fresh paint throughout, and so much more! Both bathrooms have been refreshed, the kitchen cabinetry has been freshly painted, and some new appliances add to the move-in-ready appeal. The home makes excellent use of its space, with a fully developed basement and provides plenty of room for everyday family living. The location is another highlight. Situated on a quiet residential close with minimal through traffic, you'll enjoy an established family neighbourhood with parks and green spaces nearby, along with convenient access to schools, shopping, restaurants and everyday amenities. Affordable, updated and located in a fantastic family neighbourhood — this is a home where you can simply move in and enjoy. The seller is a licensed realtor in the province of Alberta
For sale
C$359,000
65 NW Roberts Cres, Red Deer, AB T4P 3K7
4beds
845sqft
Single Family Residence
Built in 1986
3,920 Square Feet Lot
$-- Zestimate®
C$425/sqft
C$-- HOA
What's special
Four bedroomsTwo bathroomsUpdated bilevelAll new windowsNew high efficiency furnaceNew flooring throughoutFresh paint throughout
- 2 hours
- 1
- 0
Zillow last checked:
Listing updated:
Listed by:
Krystal Kromm, Associate,
Re/Max Real Estate Central Alberta
Source: courtesy of Pillar9 System,MLS®#: A2352290 Originating MLS®#: Central Alberta
Originating MLS®#: Central AlbertaFacts & features
Interior
Bedrooms & bathrooms
- Bedrooms: 4
- Bathrooms: 2
- Full bathrooms: 2
Bedroom
- Level: Main
- Dimensions: 12`4" x 9`8"
Bedroom
- Level: Main
- Dimensions: 12`6" x 10`11"
Bedroom
- Level: Basement
- Dimensions: 10`3" x 9`0"
Other
- Level: Basement
- Dimensions: 14`4" x 11`8"
Other
- Level: Main
- Dimensions: 9`1" x 7`5"
Other
- Level: Basement
- Dimensions: 9`0" x 5`4"
Dining room
- Level: Main
- Dimensions: 9`6" x 7`5"
Family room
- Level: Basement
- Dimensions: 14`6" x 11`8"
Other
- Level: Basement
- Dimensions: 19`11" x 9`0"
Kitchen
- Level: Main
- Dimensions: 10`1" x 9`6"
Living room
- Level: Main
- Dimensions: 15`0" x 11`6"
Heating
- Forced Air
Cooling
- Central Air
Appliances
- Included: Dishwasher, Refrigerator, Stove(s), Washer/Dryer
- Laundry: In Basement
Features
- Storage
- Flooring: Carpet, Vinyl
- Basement: Full
- Has fireplace: No
Interior area
- Total interior livable area: 845.55 sqft
- Finished area above ground: 845
Property
Parking
- Total spaces: 4
- Parking features: Off Street
Features
- Levels: One
- Stories: 1
- Patio & porch: None
- Exterior features: None
- Fencing: Fenced
- Frontage length: 9.75M 32`0"
Lot
- Size: 3,920 Square Feet
- Features: Back Lane, Front Yard
Details
- Parcel number: 113621831
- Zoning: R-D
Construction
Type & style
- Home type: SingleFamily
- Architectural style: Bungalow
- Property subtype: Single Family Residence
Materials
- Mixed
- Foundation: Concrete Perimeter
- Roof: Asphalt Shingle
Condition
- New construction: No
- Year built: 1986
Community & HOA
Community
- Features: Playground
- Subdivision: Rosedale Estates
HOA
- Has HOA: No
Location
- Region: Red Deer
Financial & listing details
- Price per square foot: C$425/sqft
- Date on market: 10/14/2026
- Inclusions: none
Price history
Price history is unavailable.
Public tax history
Tax history is unavailable.
Climate risks
Neighborhood: Rosedale Estates
Nearby schools
GreatSchools rating
No schools nearby
We couldn't find any schools near this home.



Similar homes
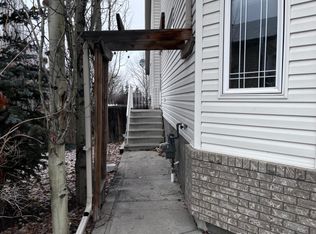
- C$389,9004 bd3 ba1k sqft61 Chappel Dr, Red Deer, AB T4P 2R6For Sale
 Century 21 Canada
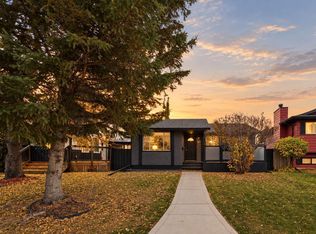
 - C$389,9004 bd3 ba1k sqft61 W Chappel Dr, Red Deer, AB T4P 2R6For Sale
 MLS ID #A2351552, Alexis Glackin, Associate, Century 21 Maximum. courtesy of Pillar9 System
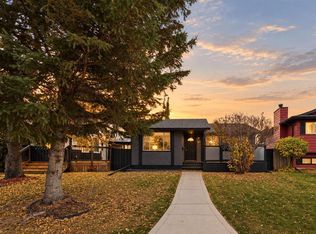
 - C$374,9004 bd3 ba1.2k sqft25 N Clark Cres, Red Deer, AB T4P 2G2For Sale
 MLS ID #A2349333, Dale Devereaux, Broker, Century 21 Maximum. courtesy of Pillar9 System
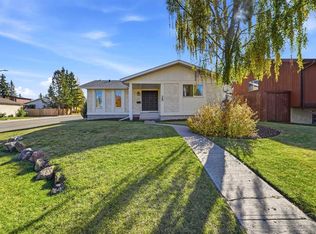
 - C$459,9004 bd3 ba1.1k sqft82 W Ruttan Close, Red Deer, AB T4P 3T2For Sale
 MLS ID #A2350679, Tony Sankovic, Associate, Re/Max Real Estate Central Alberta. courtesy of Pillar9 System
