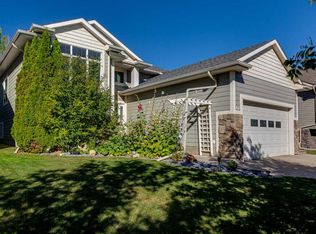
LOCATION, LOCATION, LOCATION! Set across from a beautiful park on a quiet, established street, this spacious and thoughtfully maintained family home offers room to live, gather and grow. The main floor provides a comfortable combination of formal and casual spaces, with a welcoming living and dining area at the front and a generous eat-in kitchen that opens to the family room—making it easy to stay connected whether you're enjoying a quiet evening or entertaining a crowd. Upstairs, the large primary bedroom offers a peaceful retreat with a walk-in closet and private 3-piece ensuite. Two additional oversized bedrooms provide plenty of space for family, guests, hobbies or a home office. The finished lower level adds even more versatility, featuring a large recreation room with a wet bar, a fourth bedroom, and another 3-piece bathroom. Whether it's movie nights, game days or space for overnight guests, there's plenty of room to make this level your own. Outside, the mature backyard offers a quiet place to relax, with a spacious deck surrounded by established trees. The oversized attached garage provides excellent parking and storage, while the park directly across the street adds an appealing extension to the outdoor space. A number of important updates have already been completed, including plumbing, furnace, shingles, windows, and an insulation upgrade. With its generous layout, mature surroundings, and extensive improvements, this is a home designed to offer both comfort today and confidence for the years ahead.
For sale
C$549,900
6 Ramsey Ave, Red Deer, AB T4P 3K6
4beds
1,931sqft
Single Family Residence
Built in 1986
6,098 Square Feet Lot
$-- Zestimate®
C$285/sqft
C$-- HOA
What's special
- 11 days
- 5
- 0
Zillow last checked:
Listed by:
Janice Resch,
Century 21 Canada
Source: Century 21 Canada,MLS®#: A2349051
Facts & features
Interior
Bedrooms & bathrooms
- Bedrooms: 4
- Bathrooms: 4
- Full bathrooms: 3
- 1/2 bathrooms: 1
Heating
- Has Heating (Unspecified Type)
Cooling
- Has cooling: Yes
Features
- Basement: yes
- Has fireplace: Yes
Interior area
- Total structure area: 1,931
- Total interior livable area: 1,931 sqft
Property
Parking
- Parking features: DOUBLE GARAGE ATTACHED
- Has garage: Yes
Lot
- Size: 6,098 Square Feet
Construction
Type & style
- Home type: SingleFamily
- Property subtype: Single Family Residence
Condition
- Year built: 1986
Community & HOA
Location
- Region: Red Deer
Financial & listing details
- Price per square foot: C$285/sqft
- Date on market: 10/1/2026
- Lease term: Contact For Details
Price history
| Date | Event | Price |
|---|---|---|
| 10/1/2026 | Listed for sale | C$549,900C$285/sqft |
Source:  Century 21 Canada #A2349051 Report a problem Century 21 Canada #A2349051 Report a problem | ||
Public tax history
Tax history is unavailable.
Climate risks
Neighborhood: Rosedale Estates
Nearby schools
GreatSchools rating
No schools nearby
We couldn't find any schools near this home.

Similar homes
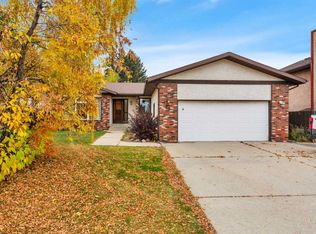
- C$549,9004 bd4 ba1.9k sqft6 E Ramsey Ave, Red Deer, AB T4P 3K6For Sale
 MLS ID #A2349051, Janice Resch, Associate, Century 21 Advantage. courtesy of Pillar9 System
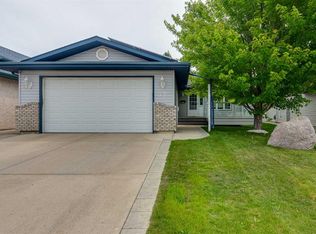
 - C$520,0003 bd4 ba1.8k sqft78 E Dunning Cres, Red Deer, AB T4R 2G3For Sale
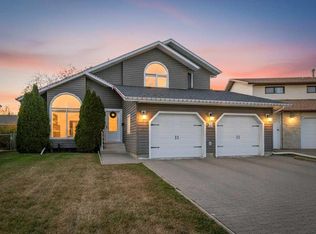 MLS ID #A2351680, Donna Empringham, Associate, Royal Lepage Network Realty Corp.. courtesy of Pillar9 System
 - C$574,9005 bd3 ba1.4k sqft926 NW Ramage Cres, Red Deer, AB T4P 3X9For Sale
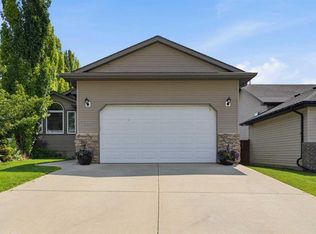 MLS ID #A2348638, Sandra Leatherdale, Associate, Re/Max Rocky View Real Estate. courtesy of Pillar9 System
 - C$544,9994 bd3 ba1.4k sqft47 E Webster Dr, Red Deer, AB T4N 7G4For Sale
 MLS ID #A2351780, Beata Wojtasiewicz, Associate, Sutton Landmark Realty. courtesy of Pillar9 System
