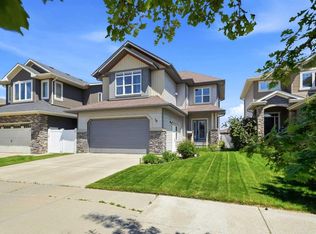
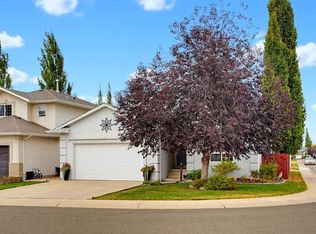
Welcome to this executive family bi-level in the exceptional community of Vanier Woods! Designed with comfortable family living and entertaining in mind, this impressive home offers 4 bedrooms, a walkout basement, a fantastic yard, and an abundance of extras. Step inside to a functional open-concept floor plan featuring a spacious kitchen with a center island, plenty of cabinetry and counter space, and a convenient pantry. The kitchen overlooks the formal living room, making it easy to stay connected while cooking and entertaining. The main level offers a generously sized primary bedroom complete with a walk-through ensuite and walk-in closet, along with two additional bedrooms and a 4-piece bathroom. Enjoy nice finishings throughout and the added comfort of central air conditioning. The lower walkout level provides an exceptionally large games room and family room, plus a spacious bedroom with its own private ensuite, making it an ideal second primary suite. There is also additional space that could accommodate another bedroom if desired. A larger utility/laundry room provides plenty of storage, along with two hot water tanks. Step outside from the walkout to a private hot tub area complete with privacy walls that can be lowered, along with a nicely sized yard perfect for relaxing and enjoying the outdoors. The attached garage is generously sized and features a 19x20 loft, heat, and a floor drain, providing excellent storage and functionality. Located in the sought-after Vanier Woods community, you’ll enjoy an exceptional setting surrounded by picturesque ponds, walking and biking paths, and beautiful neighborhood scenery. A fantastic family home offering space, comfort, privacy and an outstanding location. This one is a must-see!
For sale
C$569,900
39 NE Varty Close, Red Deer, AB T4R 0G1
4beds
1,374sqft
Single Family Residence
Built in 2007
5,662 Square Feet Lot
$-- Zestimate®
C$415/sqft
C$-- HOA
What's special
Walkout basementFantastic yardFunctional open-concept floor planConvenient pantryGenerously sized primary bedroomWalk-through ensuiteWalk-in closet
- 2 days
- 4
- 0
Zillow last checked:
Listing updated:
Listed by:
Karen Dorval, Associate,
Red Key Realty & Property Management
Source: courtesy of Pillar9 System,MLS®#: A2350141 Originating MLS®#: Central Alberta
Originating MLS®#: Central AlbertaFacts & features
Interior
Bedrooms & bathrooms
- Bedrooms: 4
- Bathrooms: 3
- Full bathrooms: 3
Other
- Level: Main
- Dimensions: 13`7" x 11`7"
Bedroom
- Level: Main
- Dimensions: 10`0" x 9`6"
Bedroom
- Level: Main
- Dimensions: 13`1" x 10`8"
Bedroom
- Level: Lower
- Dimensions: 14`8" x 17`4"
Other
- Level: Main
- Dimensions: 7`3" x 7`8"
Other
- Level: Main
- Dimensions: 7`4" x 9`5"
Other
- Level: Lower
- Dimensions: 5`0" x 4`9"
Dining room
- Level: Main
- Dimensions: 15`6" x 9`3"
Game room
- Level: Lower
- Dimensions: 23`1" x 36`5"
Kitchen
- Level: Main
- Dimensions: 15`6" x 4`0"
Living room
- Level: Main
- Dimensions: 12`2" x 16`4"
Heating
- Radiant Floor, Forced Air
Cooling
- Central Air
Appliances
- Included: Dishwasher, Electric Stove, Microwave Hood Fan, Refrigerator, Washer/Dryer
- Laundry: In Basement
Features
- Breakfast Bar, Ceiling Fan(s), High Ceilings
- Flooring: Carpet, Laminate
- Basement: Full
- Number of fireplaces: 1
- Fireplace features: Gas, Living Room
Interior area
- Total interior livable area: 1,374 sqft
- Finished area above ground: 1,374
- Finished area below ground: 1,287
Video & virtual tour
Property
Parking
- Total spaces: 4
- Parking features: Double Garage Attached
- Attached garage spaces: 2
Features
- Levels: One,Bi-Level
- Stories: 1
- Patio & porch: Deck
- Exterior features: Private Yard
- Fencing: Fenced
- Frontage length: 14.63M 48`0"
Lot
- Size: 5,662 Square Feet
- Features: Back Yard, Few Trees, Front Yard, Landscaped, Lawn
Details
- Parcel number: 113498415
- Zoning: R-L
Construction
Type & style
- Home type: SingleFamily
- Property subtype: Single Family Residence
Materials
- Wood Frame
- Foundation: Concrete Perimeter
- Roof: Asphalt
Condition
- New construction: No
- Year built: 2007
Community & HOA
Community
- Features: Park, Playground, Street Lights
- Subdivision: Vanier Woods
HOA
- Has HOA: No
Location
- Region: Red Deer
Financial & listing details
- Price per square foot: C$415/sqft
- Date on market: 10/6/2026
- Inclusions: Pool table, second fridge, hot tub
Price history
Price history is unavailable.
Public tax history
Tax history is unavailable.
Climate risks
Neighborhood: Vanier Woods
Nearby schools
GreatSchools rating
No schools nearby
We couldn't find any schools near this home.


Similar homes
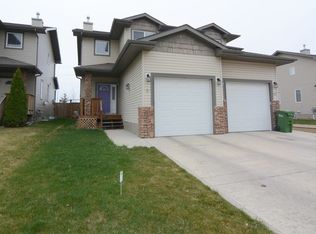
- C$569,9004 bd4 ba1.6k sqft80 W Irving Cres, Red Deer, AB T4R 3S2For Sale
 MLS ID #A2351310, Eduardo Haro, Associate, Century 21 Maximum. courtesy of Pillar9 System
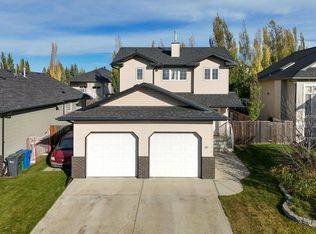
 - C$630,0005 bd3 ba1.3k sqft110 W Ainsworth Cres, Red Deer, AB T4R 3B1For Sale
 MLS ID #A2348656, Tammy Polley, Associate, Re/Max Real Estate Central Alberta. courtesy of Pillar9 System
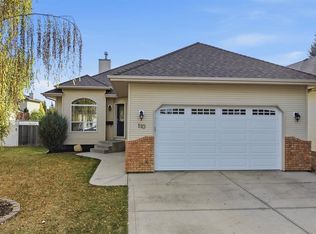
 - C$615,0004 bd3 ba1.3k sqft66 S Dumas Cres, Red Deer, AB T4R 2S7For Sale
 MLS ID #A2344321, Victoria Street, Associate, Coldwell Banker Ontrack Realty. courtesy of Pillar9 System
 - C$529,9006 bd3 ba1.3k sqft68 S Asmundsen Ave, Red Deer, AB T4R 2X6For Sale
 MLS ID #A2350681, Amanda Blake, Broker, Lime Green Realty Central. courtesy of Pillar9 System
