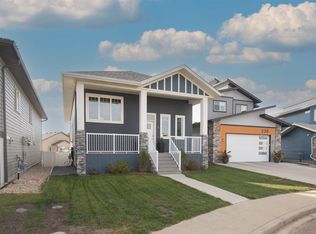
~BEAUTIFULLY DEVELOPED HOME IN DESIRABLE SOUTH RED DEER~ This STUNNING five-bedroom, three-bathroom, FULLY DEVELOPED HOME tucked away on a quiet close in a highly desirable LAREDO subdivision of SOUTH RED DEER. Thoughtfully designed and built by CAMBRIDGE HOMES, this beautiful residence offers an EXCEPTIONAL COMBINATION of STYLE, FUNCTIONALITY and NATURAL LIGHT, in an unbeatable family-friendly setting! You will appreciate the ABUNDANCE of natural light and inviting open concept design. A SPACIOUS kitchen and dining area create the perfect hub for everyday living, featuring a generous eat up peninsula, full tiled backsplash, stainless appliances and beautiful RICH CHOCOLATE MAPLE CABINETRY. The layout flows effortlessly into the living space, creating a warm and WELCOMING atmosphere. The main floor offers three well appointed bedrooms, including an IMPRESSIVE primary retreat with plenty of room to comfortably accommodate KING-SIZE furniture. The primary bedroom is complemented by a stylish four-piece ensuite creating a space to unwind at the end of the day! Downstairs the FULLY DEVELOPED basement adds tremendous living space with two spacious bedrooms, a four-piece bathroom, a large family room and a dedicated LAUNDRY ROOM. Movie nights will be a favorite with the INCLUDED PROJECTOR & SCREEN, making the basement the ULIMATE SPOT for family gatherings, game nights, or relaxing with your favorite films. A separate side entrance provides convenient access to the backyard and detached garage, adding excellent functionality and potential for a variety of lifestyle needs. Outside, one of this home’s standout features: east-facing backyard backs directly onto a peaceful farmers field and paved walking trail with NO NEIGHBOURS BEHIND! Fully fenced with DURABLE VINYL FENCING, the backyard offers privacy and space as well, a beautiful OPEN BACKDROP! The generously sized double detached garage provides plenty of room for vehicles, toys, tools and storage, while a QUIET CLOSE LOCATION offers a peaceful residential setting close to amenities, schools, pathways and conveniences of SOUTH RED DEER.
For sale
C$485,000
154 W Livingston Close, Red Deer, AB T4R 0S8
5beds
1,199sqft
Single Family Residence
Built in 2016
3,920 Square Feet Lot
$-- Zestimate®
C$404/sqft
C$-- HOA
What's special
Quiet closeAbundance of natural lightInviting open concept designGenerous eat up peninsulaFull tiled backsplashStainless appliancesRich chocolate maple cabinetry
- 7 days
- 12
- 0
Zillow last checked:
Listing updated:
Listed by:
Mitzi Billard, Associate,
Re/Max Real Estate Central Alberta
Source: courtesy of Pillar9 System,MLS®#: A2350479 Originating MLS®#: Central Alberta
Originating MLS®#: Central AlbertaFacts & features
Interior
Bedrooms & bathrooms
- Bedrooms: 5
- Bathrooms: 3
- Full bathrooms: 3
Bedroom
- Level: Main
- Dimensions: 10`6" x 9`0"
Bedroom
- Level: Main
- Dimensions: 10`7" x 9`1"
Other
- Level: Main
- Dimensions: 11`8" x 16`4"
Bedroom
- Level: Basement
- Dimensions: 11`9" x 14`8"
Bedroom
- Level: Basement
- Dimensions: 11`2" x 10`11"
Other
- Level: Main
- Dimensions: 10`6" x 5`0"
Other
- Level: Basement
- Dimensions: 7`9" x 4`11"
Other
- Level: Main
- Dimensions: 4`11" x 8`10"
Dining room
- Level: Main
- Dimensions: 10`7" x 7`9"
Other
- Level: Basement
- Dimensions: 8`3" x 9`8"
Game room
- Level: Basement
- Dimensions: 16`6" x 22`2"
Kitchen
- Level: Main
- Dimensions: 10`7" x 14`7"
Living room
- Level: Main
- Dimensions: 12`1" x 12`2"
Heating
- Forced Air, Natural Gas
Cooling
- None
Appliances
- Included: Dishwasher, Garage Control(s), Microwave Hood Fan, Refrigerator, Stove(s), Washer/Dryer
- Laundry: In Basement
Features
- Laminate Counters, No Animal Home, No Smoking Home, Open Floorplan, Pantry, Storage
- Flooring: Carpet, Ceramic Tile, Laminate
- Windows: Vinyl Windows
- Basement: Full
- Has fireplace: No
Interior area
- Total interior livable area: 1,199 sqft
- Finished area above ground: 1,199
- Finished area below ground: 1,108
Video & virtual tour
Property
Parking
- Total spaces: 2
- Parking features: Double Garage Detached
- Garage spaces: 2
Features
- Levels: Bi-Level
- Stories: 1
- Patio & porch: Deck, Front Porch
- Exterior features: Private Yard, Rain Gutters
- Fencing: Fenced
- Frontage length: 10.50M 34`5"
Lot
- Size: 3,920 Square Feet
- Features: Back Lane, Back Yard, City Lot, Front Yard, Interior Lot, Landscaped, Rectangular Lot, Street Lighting
Details
- Parcel number: 113577497
- Zoning: R-N
Construction
Type & style
- Home type: SingleFamily
- Property subtype: Single Family Residence
Materials
- Stone, Vinyl Siding, Wood Frame
- Foundation: Concrete Perimeter
- Roof: Asphalt Shingle
Condition
- New construction: No
- Year built: 2016
Community & HOA
Community
- Features: Park, Playground, Sidewalks, Street Lights
- Subdivision: Laredo
HOA
- Has HOA: No
Location
- Region: Red Deer
Financial & listing details
- Price per square foot: C$404/sqft
- Date on market: 10/7/2026
- Inclusions: Custom Blinds
Price history
Price history is unavailable.
Public tax history
Tax history is unavailable.
Climate risks
Neighborhood: T4R
Nearby schools
GreatSchools rating
No schools nearby
We couldn't find any schools near this home.
- C$449,9002 bd2 ba1.1k sqft227 S Livingston Close, Red Deer, AB T4R0S9For Sale

- C$475,0003 bd2 ba1.1k sqft234 N Livingston Close, Red Deer, AB T4R0S8For Sale
- C$475,0003 bd2 ba1.1k sqft234 Livingston Close, Red Deer, AB T4R0S8For Sale
- C$1,100,0005 bd4 ba2.5k sqft29 N Longmire Close, Red Deer, AB T4R0S7For Sale

Similar homes
- C$479,9005 bd2 ba1k sqft98 W Duval Cres, Red Deer, AB T4R 2Z2For Sale
 MLS ID #A2350299, Jacki Huss, Associate, Century 21 Maximum. courtesy of Pillar9 System
 - C$515,0005 bd3 ba1.3k sqft123 W Robinson Cres, Red Deer, AB T4P 3P1For Sale
 MLS ID #A2352017, Craig Fleming, Associate, Century 21 Maximum. courtesy of Pillar9 System
 - C$449,9004 bd2 ba1k sqft14 E Ladwig Close, Red Deer, AB T4R 2V6For Sale
 MLS ID #A2349770, Ty Elliott, Associate, Re/Max Real Estate Central Alberta. courtesy of Pillar9 System
 - C$414,9004 bd2 ba1k sqft48 S Vanson Close, Red Deer, AB T4R 0G6For Sale
 MLS ID #A2351733, Shanna Painter, Associate, Realty Executives Alberta Elite. courtesy of Pillar9 System
