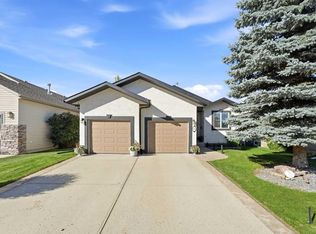
A fully developed bungalow in Anders! The curb appeal is accented by the stucco exterior, double garage doors and stamped concrete bordered driveway. The tile front entryway leads you to the open style floorplan that is flooded with natural light through the ceiling sun tunnels. Oak kitchen cabinets are accented by crown mouldings, a large island, a corner pantry, a silgranite sink and stainless steel appliances including a Frigidaire professional oven with induction and air fryer and a microwave with convection. The eating area has patio doors out to the sunroom with Tufdeck vinyl flooring, Sunspace windows and screens that run from the ceiling to the floor! Oak hardwood floors run through the living room, which features a gas fireplace with a tile surround and a mantle. The king sized primary bedroom has laminate flooring, double windows, a fan, a walk in closet and a 4 piece ensuite with tile, a jet tub and a separate shower. There is an additional bedroom, a 4 piece tiled bathroom and main floor laundry that leads out to the heated garage. The basement features a large family/games room, 2 bedrooms with laminate floors and a 4 piece bathroom, all warmed by underfloor heat. The beautifully landscaped backyard has a vinyl fence, various curbed flower beds, underground sprinklers & a lower level patio. The home has A/C. Upgrades include: garage heater (2020), 16x12 covered deck/sunroom that was professionally done with lights and ceiling fan (2021), Blue Grass backyard renovation including regrading the entire yard, resodding, flower bed curbing and retaining wall, new VEKA vinyl fence, stone patio and Roman drain for the eavestroughs (2023), blown in insulation top up to 17" including vent extenders (2023), A/C (2024), shingle replacement and three 14" Velux Sun tunnels (2026). The home has been maintained on the Bear Care Club preventative maintenance program since 2019. A fantastic location steps away from parks and greenspace.
For sale
C$600,000
104 E Ackerman Cres, Red Deer, AB T4R 3B3
4beds
1,312sqft
Single Family Residence
Built in 2002
6,534 Square Feet Lot
$-- Zestimate®
C$457/sqft
C$-- HOA
What's special
Curb appealStucco exteriorDouble garage doorsTile front entrywayOpen style floorplanLarge islandCorner pantry
- 2 days
- 5
- 0
Zillow last checked:
Listing updated:
Listed by:
Dale Devereaux, Broker,
Century 21 Maximum,
Tara Devereaux, Associate Broker,
Century 21 Maximum
Source: courtesy of Pillar9 System,MLS®#: A2347660 Originating MLS®#: Central Alberta
Originating MLS®#: Central AlbertaFacts & features
Interior
Bedrooms & bathrooms
- Bedrooms: 4
- Bathrooms: 3
- Full bathrooms: 3
Other
- Level: Main
- Dimensions: 15`7" x 13`5"
Bedroom
- Level: Main
- Dimensions: 9`5" x 10`0"
Bedroom
- Level: Basement
- Dimensions: 11`2" x 10`2"
Bedroom
- Level: Basement
- Dimensions: 11`1" x 9`10"
Other
- Level: Main
Other
- Level: Basement
Other
- Level: Main
Dining room
- Level: Main
- Dimensions: 12`0" x 7`11"
Family room
- Level: Basement
- Dimensions: 22`2" x 26`5"
Other
- Level: Basement
- Dimensions: 17`6" x 11`3"
Kitchen
- Level: Main
- Dimensions: 12`0" x 15`3"
Laundry
- Level: Main
- Dimensions: 11`8" x 5`4"
Living room
- Level: Main
- Dimensions: 12`8" x 14`4"
Other
- Level: Main
- Dimensions: 15`8" x 11`9"
Walk in closet
- Level: Main
- Dimensions: 12`0" x 3`8"
Heating
- Radiant Floor, Mid Efficiency, Forced Air, Natural Gas
Cooling
- Central Air
Appliances
- Included: Dishwasher, Dryer, Microwave Hood Fan, Refrigerator, Stove(s), Washer
- Laundry: Main Level
Features
- Breakfast Bar, Ceiling Fan(s), Kitchen Island, Laminate Counters, Open Floorplan, Pantry, Recessed Lighting, Storage, Walk-In Closet(s)
- Flooring: Carpet, Hardwood, Laminate, Tile
- Windows: Skylight(s), Vinyl Windows, Window Coverings
- Basement: Full
- Number of fireplaces: 1
- Fireplace features: Gas, Living Room, Mantle, Oak, Tile
Interior area
- Total interior livable area: 1,312 sqft
- Finished area above ground: 1,312
- Finished area below ground: 1,233
Video & virtual tour
Property
Parking
- Total spaces: 2
- Parking features: Double Garage Attached, Garage Door Opener, Garage Faces Front, Heated Garage
- Attached garage spaces: 2
- Has uncovered spaces: Yes
Features
- Levels: One
- Stories: 1
- Patio & porch: Deck, Patio
- Exterior features: Private Yard
- Has spa: Yes
- Spa features: Bath
- Fencing: Fenced
- Frontage length: 16.46M 54`0"
Lot
- Size: 6,534 Square Feet
- Features: Back Lane, Back Yard, Landscaped, Underground Sprinklers
Details
- Parcel number: 113620530
- Zoning: R-L
Construction
Type & style
- Home type: SingleFamily
- Architectural style: Bungalow
- Property subtype: Single Family Residence
Materials
- Stucco
- Foundation: Concrete Perimeter
- Roof: Asphalt Shingle
Condition
- New construction: No
- Year built: 2002
Community & HOA
Community
- Features: Park, Playground
- Subdivision: Aspen Ridge
HOA
- Has HOA: No
Location
- Region: Red Deer
Financial & listing details
- Price per square foot: C$457/sqft
- Date on market: 9/30/2026
- Date available: 11/09/2026
- Inclusions: Fridge, stove, dishwasher, microwave hood fan, window coverings, washer, dryer, baby gate, tv wall mounts, bike hooks, shed, small wooden pergola in backyard garden.
Price history
Price history is unavailable.
Public tax history
Tax history is unavailable.
Climate risks
Neighborhood: Aspen Ridge
Nearby schools
GreatSchools rating
No schools nearby
We couldn't find any schools near this home.


Similar homes
- C$600,0004 bd3 ba1.3k sqft104 Ackerman Cres, Red Deer, AB T4R 3B3For Sale
 Century 21 Canada
 - C$615,0004 bd3 ba1.2k sqft97 S Andrews Close, Red Deer, AB T4R 2R2For Sale
 MLS ID #A2346640, Karrie-Anne Brewster, Associate, Re/Max Real Estate Central Alberta. courtesy of Pillar9 System
 - C$584,9004 bd3 ba1.3k sqft55 N Agnew Close, Red Deer, AB T4R 3L5For Sale
 MLS ID #A2343766, Patricia Touchbourne, Associate, Re/Max Real Estate Central Alberta. courtesy of Pillar9 System
 - C$612,5004 bd4 ba1.6k sqft13 N Assinger Ave, Red Deer, AB T4R 3L1For Sale
 MLS ID #A2339001, Carrie Giffen, Associate, Exp Realty - Red Deer. courtesy of Pillar9 System
