Professionally Renovated Anders Bungalow ...A True Turnkey Home! Extensively renovated in 2026 and thoughtfully designed and contracted by Leva Home Collective, this beautifully updated bungalow offers a fresh, modern feel in one of Red Deer’s popular and established neighbourhoods. The stucco exterior, attractive landscaping and peaceful setting backing onto green space create wonderful curb appeal and added privacy. Inside, the home offers four spacious bedrooms plus a large front entry den, providing plenty of room for a growing family, guests or a home office. The main floor features all-new 8mm LVP flooring, fresh paint throughout, new lighting and a beautifully renovated kitchen that is truly an eye catcher. The open concept great room showcases vaulted ceilings and an impressive three way gas fireplace, creating a warm and inviting space for everyday living and entertaining. The kitchen has been professionally remodeled with quartz countertops, a butcher block island, black stainless steel appliances, an integrated dishwasher, customizable pantry and statement range hood. A convenient main floor laundry adds to the home's functionality. The fully finished lower level offers a spacious open area, two additional generous bedrooms and a four piece bathroom, along with upgraded new carpet and in floor heat. The primary and guest bathrooms have been completely remodeled, while the lower level bathroom has also been updated. Central air conditioning keeps the home comfortable through the warmer months. Outside, the backyard opens onto green space, providing a natural buffer from the homes behind and creating a peaceful extension of your outdoor living space. With extensive 2026 renovations, a functional floor plan, modern finishes and a desirable Anders location, this is a beautifully transformed home ready for its next chapter.
For sale
C$615,000
97 S Andrews Close, Red Deer, AB T4R 2R2
4beds
1,282sqft
Single Family Residence
Built in 1999
4,791 Square Feet Lot
$-- Zestimate®
C$479/sqft
C$-- HOA
What's special
Stucco exteriorAttractive landscapingFour spacious bedroomsLarge front entry denFresh paint throughoutNew lightingBeautifully renovated kitchen
- 1 day
- 12
- 3
Zillow last checked:
Listing updated:
Listed by:
Karrie-Anne Brewster, Associate,
Re/Max Real Estate Central Alberta
Source: courtesy of Pillar9 System,MLS®#: A2346640 Originating MLS®#: Central Alberta
Originating MLS®#: Central AlbertaFacts & features
Interior
Bedrooms & bathrooms
- Bedrooms: 4
- Bathrooms: 3
- Full bathrooms: 3
Bedroom
- Level: Main
- Dimensions: 9`10" x 10`11"
Other
- Level: Main
- Dimensions: 11`9" x 14`11"
Bedroom
- Level: Lower
- Dimensions: 16`6" x 15`3"
Bedroom
- Level: Lower
- Dimensions: 16`8" x 12`5"
Other
- Level: Main
- Dimensions: 0`0" x 0`0"
Other
- Level: Lower
- Dimensions: 0`0" x 0`0"
Other
- Level: Main
- Dimensions: 0`0" x 0`0"
Dining room
- Level: Main
- Dimensions: 10`11" x 7`7"
Other
- Level: Lower
- Dimensions: 8`10" x 11`9"
Game room
- Level: Lower
- Dimensions: 17`9" x 29`8"
Kitchen
- Level: Main
- Dimensions: 10`11" x 12`5"
Laundry
- Level: Main
- Dimensions: 5`8" x 7`5"
Laundry
- Level: Lower
- Dimensions: 11`9" x 11`4"
Living room
- Level: Main
- Dimensions: 11`11" x 15`1"
Office
- Level: Main
- Dimensions: 10`4" x 11`8"
Heating
- High Efficiency, Natural Gas
Cooling
- Central Air
Appliances
- Included: Dishwasher, Electric Range, Microwave, Range Hood, Washer/Dryer
- Laundry: Main Level
Features
- Closet Organizers, Kitchen Island, Natural Woodwork, No Smoking Home, Quartz Counters, Storage, Vaulted Ceiling(s)
- Flooring: Carpet, Laminate
- Doors: French Doors
- Windows: Vinyl Windows
- Basement: Full
- Number of fireplaces: 1
- Fireplace features: Dining Room, Gas, Living Room, Three-Sided, Tile
Interior area
- Total interior livable area: 1,282 sqft
Property
Parking
- Total spaces: 2
- Parking features: Double Garage Attached
- Attached garage spaces: 2
Features
- Levels: One
- Stories: 1
- Patio & porch: Deck, Porch
- Exterior features: Covered Courtyard, Garden, Private Yard
- Fencing: Fenced
- Frontage length: 12.80M 42`0"
Lot
- Size: 4,791 Square Feet
- Features: Back Yard, Backs on to Park/Green Space, Few Trees, Landscaped, Level, No Neighbours Behind
Details
- Parcel number: 113637861
- Zoning: R-L
Construction
Type & style
- Home type: SingleFamily
- Architectural style: Bungalow
- Property subtype: Single Family Residence
Materials
- Stone, Stucco
- Foundation: Concrete Perimeter
- Roof: Asphalt Shingle
Condition
- New construction: No
- Year built: 1999
Community & HOA
Community
- Features: Park, Playground
- Subdivision: Anders Park East
HOA
- Has HOA: No
Location
- Region: Red Deer
Financial & listing details
- Price per square foot: C$479/sqft
- Date on market: 9/19/2026
- Inclusions: NA
Price history
Price history is unavailable.
Public tax history
Tax history is unavailable.
Climate risks
Neighborhood: Anders Park East
Nearby schools
GreatSchools rating
No schools nearby
We couldn't find any schools near this home.


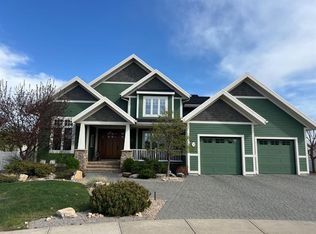
Similar homes
- C$624,9004 bd3 ba1.5k sqft111 NE Adams Clos, Red Deer, AB T4R 3C7For Sale
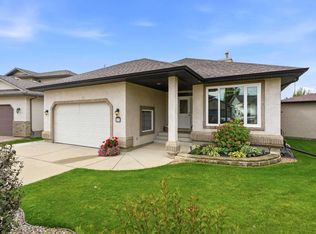 Century 21 Canada
 - C$599,9003 bd3 ba1.4k sqft2 E Densmore Cres, Red Deer, AB T4R 2L8For Sale
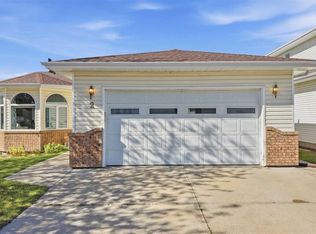 MLS ID #A2345029, Carrie Meir, Associate, Coldwell Banker Ontrack Realty. courtesy of Pillar9 System
 - C$549,9006 bd3 ba1.3k sqft68 S Asmundsen Ave, Red Deer, AB T4R 2X6For Sale
 MLS ID #A2338668, Amanda Blake, Broker, Lime Green Realty Central. courtesy of Pillar9 System
 - C$584,9004 bd3 ba1.3k sqft55 N Agnew Close, Red Deer, AB T4R 3L5For Sale
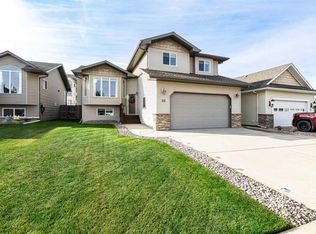 MLS ID #A2343766, Patricia Touchbourne, Associate, Re/Max Real Estate Central Alberta. courtesy of Pillar9 System
