This 6-bedroom home is well located in Anders, minutes away from Collicutt, Grocery shopping and Schools. On the main floor there's two bedrooms, a spacious kitchen with an island and pantry. Dinning area by west facing windows with door to the back yard and deck. Main floor laundry, a 4 pcs bathroom, master bedroom has a large ensuite and walk in closet. You will find 4 good size bedrooms in the lower level. A family room with fireplace and a wet bar plus another 4pcs bathroom. New high efficiency furnace in 2024, new dishwasher in 2023.
For sale
C$530,000
12 E Archibald Cres, Red Deer, AB T4R 2X3
6beds
1,280sqft
Single Family Residence
Built in 1999
5,227 Square Feet Lot
$-- Zestimate®
C$414/sqft
C$-- HOA
What's special
Main floor laundry
- 65 days
- 1
- 0
Zillow last checked:
Listing updated:
Listed by:
Jime Jim, Associate,
Red Key Realty & Property Management
Source: courtesy of Pillar9 System,MLS®#: A2331497 Originating MLS®#: Central Alberta
Originating MLS®#: Central AlbertaFacts & features
Interior
Bedrooms & bathrooms
- Bedrooms: 6
- Bathrooms: 3
- Full bathrooms: 3
Other
- Level: Main
- Dimensions: 13`0" x 13`0"
Bedroom
- Level: Main
- Dimensions: 12`6" x 12`0"
Bedroom
- Level: Lower
- Dimensions: 12`5" x 12`0"
Bedroom
- Level: Lower
- Dimensions: 14`9" x 10`0"
Bedroom
- Level: Lower
- Dimensions: 11`0" x 10`4"
Bedroom
- Level: Lower
- Dimensions: 12`10" x 8`4"
Other
- Level: Main
- Dimensions: 7`6" x 5`0"
Other
- Level: Lower
- Dimensions: 8`6" x 5`0"
Other
- Level: Main
- Dimensions: 9`2" x 9`2"
Dining room
- Level: Main
- Dimensions: 13`2" x 9`8"
Family room
- Level: Lower
- Dimensions: 18`9" x 12`7"
Kitchen
- Level: Main
- Dimensions: 12`6" x 13`0"
Laundry
- Level: Main
- Dimensions: 12`6" x 7`5"
Living room
- Level: Main
- Dimensions: 14`8" x 13`4"
Heating
- Forced Air
Cooling
- Central Air
Appliances
- Included: Bar Fridge, Dishwasher, Electric Stove, Microwave Hood Fan, Refrigerator, Washer/Dryer
- Laundry: Main Level
Features
- Breakfast Bar, Central Vacuum, Double Vanity, Kitchen Island, Pantry, Vaulted Ceiling(s), Walk-In Closet(s), Wet Bar
- Flooring: Hardwood, Laminate, Linoleum
- Windows: Window Coverings
- Basement: Full
- Number of fireplaces: 1
- Fireplace features: Basement, Gas
Interior area
- Total interior livable area: 1,280 sqft
Property
Parking
- Total spaces: 4
- Parking features: Double Garage Attached
- Attached garage spaces: 2
Features
- Levels: One,Bi-Level
- Stories: 1
- Patio & porch: Deck
- Exterior features: BBQ gas line
- Pool features: Community
- Has spa: Yes
- Spa features: Bath
- Fencing: Fenced
- Frontage length: 14.63M 48`0"
Lot
- Size: 5,227 Square Feet
- Features: Back Lane, City Lot
Details
- Parcel number: 113637590
- Zoning: R-L
Construction
Type & style
- Home type: SingleFamily
- Property subtype: Single Family Residence
Materials
- Vinyl Siding
- Foundation: Concrete Perimeter
- Roof: Asphalt Shingle
Condition
- New construction: No
- Year built: 1999
Community & HOA
Community
- Features: Park, Playground, Sidewalks, Street Lights
- Subdivision: Anders Park East
HOA
- Has HOA: No
Location
- Region: Red Deer
Financial & listing details
- Price per square foot: C$414/sqft
- Date on market: 7/23/2026
- Inclusions: N/A
Price history
Price history is unavailable.
Public tax history
Tax history is unavailable.
Climate risks
Neighborhood: Anders Park East
Nearby schools
GreatSchools rating
No schools nearby
We couldn't find any schools near this home.


Similar homes
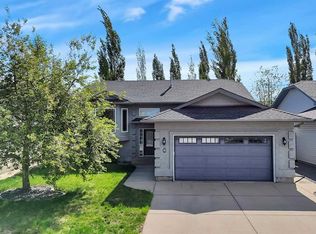
- C$542,5005 bd3 ba1.6k sqft11 W Detlor Close, Red Deer, AB T4R 2M3For Sale
 MLS ID #A2344601, Ken Devoe, Associate, Century 21 Maximum. courtesy of Pillar9 System
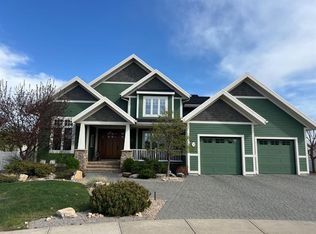
 - C$519,9004 bd3 ba1.3k sqft109 W Doran Cres, Red Deer, AB T4R 2P5For Sale
 MLS ID #A2342377, Chad Jensen, Broker, Royal Lepage Network Realty Corp.. courtesy of Pillar9 System
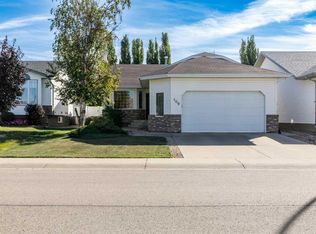
 - C$499,9004 bd3 ba1.3k sqft90 N Duncan Cres, Red Deer, AB T4R 2C1For Sale
 MLS ID #A2332756, Stacy Pickard, Associate, Red Key Realty & Property Management. courtesy of Pillar9 System
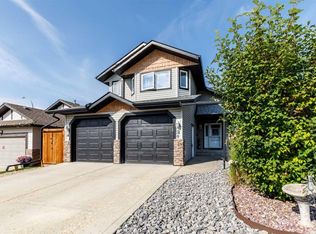
 - C$499,9003 bd3 ba1.2k sqft8 E Innes Close, Red Deer, AB T4R 0B7For Sale
 MLS ID #A2339858, Norm Jensen, Associate, Royal Lepage Network Realty Corp.. courtesy of Pillar9 System
