Acreage-style living in the city! This truly one-of-a-kind property offers exceptional space, luxury, and functionality, highlighted by two attached heated garages that are simply unmatched. The front garage measures 27' x 26' with impressive 11-foot ceilings, while the rear attached garage/shop/man cave spans over 1,800 sq ft and can accommodate six vehicles or more with the addition of lifts—perfect for car enthusiasts or hobbyists. There is ample room for boats, quads, sleds, or even a virtual golf setup, and it even includes its own bathroom. Situated on an oversized one-third acre lot at the end of a quiet close in desirable Anders, this home combines privacy with convenience. The location offers excellent walkability to parks, schools, shopping, and the Collicutt Centre. A large rear driveway provides additional parking, including space for RVs. The mature yard has been professionally designed and landscaped, creating a peaceful and private outdoor retreat. Built in a timeless Craftsman style by renowned builder Bowood Homes, this residence showcases exceptional attention to detail throughout. From the moment you arrive at the charming front veranda with custom brickwork, you’ll immediately appreciate the quality craftsmanship. Inside, the home offers a perfect balance of grandeur and warmth. The executive office at the front features stunning woodwork and a coffered ceiling, while the formal dining room with large windows and elegant wainscoting is ideal for hosting gatherings. The main floor boasts an open-concept layout designed for everyday living and entertaining, with expansive floor-to-ceiling windows that flood the space with natural light. Custom cabinetry by Sadona Cabinets is featured throughout, including beautifully integrated built-ins around the fireplace with a hidden, retractable TV. The chef-inspired kitchen offers abundant cabinetry, generous counter space, high-end appliances, and a convenient butler’s pantry. Premium finishes include granite and marble countertops and timeless fir hardwood flooring. Designed for flexibility, the main floor includes the primary bedroom and laundry. The primary suite overlooks the serene backyard and features a luxurious ensuite with an air tub and steam shower. Upstairs, you’ll find two spacious bedrooms with walk-in closets and a stunning open view to the main floor and beyond. The fully developed lower level is built for entertaining, complete with a theatre room (including screen, projector, and equipment), a custom bar with exquisite woodwork, dishwasher, bar fridge, and wine room, plus a large games area and cozy lounge with a rock-faced fireplace. Two additional bedrooms complete this level. Mechanical features are equally impressive, including a boiler system with ventilation, in-floor heating, and central air conditioning for year-round comfort. This home is ideal for buyers seeking exceptional craftsmanship, thoughtful design, and a property that truly supports every aspect of modern living.
For sale
C$1,699,900
31 S Ashley Close, Red Deer, AB T4R 2X3
5beds
2,896sqft
Single Family Residence
Built in 2006
0.33 Acres Lot
$-- Zestimate®
C$587/sqft
C$-- HOA
What's special
Two attached heated garagesIncludes its own bathroomOversized one-third acre lot
- 138 days |
- 19 |
- 0 |
Zillow last checked:
Listing updated:
Listed by:
Brenda Bowness, Associate,
Century 21 Maximum,
Dennis Bowness, Associate,
Century 21 Maximum
Source: courtesy of Pillar9 System,MLS®#: A2300792 Originating MLS®#: Central Alberta
Originating MLS®#: Central AlbertaFacts & features
Interior
Bedrooms & bathrooms
- Bedrooms: 5
- Bathrooms: 5
- Full bathrooms: 3
- 1/2 bathrooms: 2
Other
- Level: Main
- Dimensions: 16`6" x 13`0"
Bedroom
- Level: Upper
- Dimensions: 15`3" x 18`5"
Bedroom
- Level: Upper
- Dimensions: 18`1" x 13`7"
Bedroom
- Level: Basement
- Dimensions: 12`6" x 12`0"
Bedroom
- Level: Basement
- Dimensions: 10`10" x 17`5"
Other
- Level: Main
- Dimensions: 6`4" x 5`3"
Other
- Level: Main
- Dimensions: 5`10" x 5`6"
Other
- Level: Upper
- Dimensions: 8`3" x 9`6"
Other
- Level: Basement
- Dimensions: 10`4" x 4`10"
Other
- Level: Main
- Dimensions: 15`7" x 17`10"
Breakfast nook
- Level: Main
- Dimensions: 6`0" x 15`0"
Dining room
- Level: Main
- Dimensions: 12`1" x 13`3"
Family room
- Level: Basement
- Dimensions: 16`2" x 15`2"
Kitchen
- Level: Main
- Dimensions: 15`4" x 20`2"
Laundry
- Level: Main
- Dimensions: 8`2" x 5`8"
Living room
- Level: Main
- Dimensions: 18`4" x 16`1"
Office
- Level: Main
- Dimensions: 13`1" x 10`8"
Other
- Level: Basement
- Dimensions: 7`0" x 7`7"
Pantry
- Level: Main
- Dimensions: 8`11" x 5`11"
Walk in closet
- Level: Main
- Dimensions: 8`10" x 8`5"
Heating
- Boiler, High Efficiency, Radiant Floor
Cooling
- Central Air
Appliances
- Included: Bar Fridge, Built-In Oven, Dishwasher, Dryer, Freezer, Garage Control(s), Gas Cooktop, Microwave, Range Hood, Refrigerator, Washer
- Laundry: Main Level
Features
- Bar, Bookcases, Breakfast Bar, Built-in Features, Ceiling Fan(s), Chandelier, Closet Organizers, Crown Molding, Double Vanity, Granite Counters, High Ceilings, Kitchen Island, Natural Woodwork, Open Floorplan, Pantry, Recessed Lighting, Soaking Tub, Storage, Walk-In Closet(s), Wet Bar
- Flooring: Carpet, Ceramic Tile, Hardwood
- Doors: French Doors
- Windows: Vinyl Windows, Window Coverings
- Basement: Full
- Number of fireplaces: 2
- Fireplace features: Brick Facing, Family Room, Gas, Living Room, Mantle, Raised Hearth, Stone
Interior area
- Total interior livable area: 2,896 sqft
- Finished area above ground: 2,679
- Finished area below ground: 1,797
Video & virtual tour
Property
Parking
- Total spaces: 13
- Parking features: 220 Volt Wiring, Concrete, Double Garage Attached, Heated Garage, Off Street, Oversized, Quad or More Attached, RV Access/Parking
- Attached garage spaces: 8
- Has uncovered spaces: Yes
Features
- Levels: Two,2 Storey
- Stories: 1
- Patio & porch: Deck, Front Porch, Patio, Rear Porch
- Exterior features: Storage
- Fencing: Fenced
- Frontage length: 13.06M 42`10"
Lot
- Size: 0.33 Acres
- Dimensions: 13.06m x 34.47m x 1.53m x 55.21m x 59.23m
- Features: Back Lane, Cul-De-Sac, Landscaped, Low Maintenance Landscape, Pie Shaped Lot, Private, Underground Sprinklers
Details
- Additional structures: Other
- Parcel number: 102741258
- Zoning: R-L
Construction
Type & style
- Home type: SingleFamily
- Property subtype: Single Family Residence
Materials
- Brick, Cement Fiber Board, Wood Frame
- Foundation: Concrete Perimeter
- Roof: Rubber
Condition
- New construction: No
- Year built: 2006
Details
- Builder name: Bowood Homes
Community & HOA
Community
- Features: Sidewalks, Street Lights
- Subdivision: Anders Park East
HOA
- Has HOA: No
Location
- Region: Red Deer
Financial & listing details
- Price per square foot: C$587/sqft
- Date on market: 4/11/2026
- Inclusions: Fridge, Bar Fridge, Stove Top, Oven, Dishwasher, Bar Dishwasher, Microwave Oven, Freezer, Central Vacuum & All Attachments, All Window Coverings, 5 Garage Remotes, All Attached Garage Shelving, Garage TV, Family Room TV, 2 Basement TVs, Theatre Screen & All Audio Equipment, 2 AC Units, Built-in Office Desk with Filing Cabinet Built-ins, Built-in China Cabinet, Built-in Small Desk, Shed, Washer, Dryer, Alarm Equipment, Water Softener, Reverse Osmosis
Price history
Price history is unavailable.
Public tax history
Tax history is unavailable.
Climate risks
Neighborhood: Anders Park East
Nearby schools
GreatSchools rating
No schools nearby
We couldn't find any schools near this home.
- C$1,699,9005 bd5 ba2.8k sqft31 Ashley Close, Red Deer, AB T4R2X3For Sale

- C$530,0006 bd3 ba1.2k sqft12 E Archibald Cres, Red Deer, AB T4R2X3For Sale
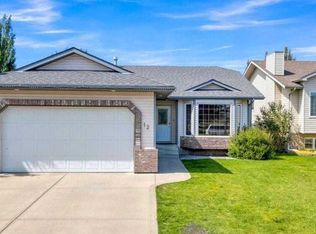
- C$569,9006 bd3 ba1.3k sqft9 W Archibald Cres, Red Deer, AB T4R2X3For Sale
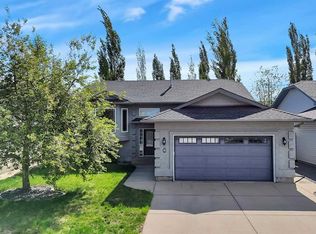
- C$494,9005 bd3 ba1.3k sqft219 E Lampard Cres, Red Deer, AB T4R2W5For Sale

- C$319,9003 bd2 ba1.2k sqft73 N Addington Dr #52, Red Deer, AB T4R2Z6For Sale
- C$524,9004 bd3 ba1.6k sqft83 S Lawrence Cres, Red Deer, AB T4R2P3For Sale
- C$499,9114 bd3 ba1.2k sqft189 S Lampard Cres, Red Deer, AB T4R2W6For Sale
- C$584,9005 bd4 ba2k sqft92 SE Anquetel St, Red Deer, AB T4R2K7For Sale
Similar homes
- C$1,699,9005 bd5 ba2.8k sqft31 Ashley Close, Red Deer, AB T4R 2X3For SaleCentury 21 Canada
- C$1,499,9005 bd5 ba2k sqft6297 N Cronquist Dr, Red Deer, AB T4N 1E2For Sale
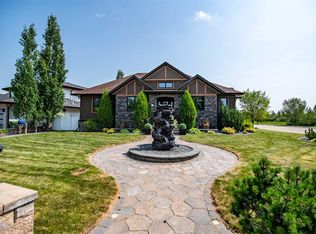 MLS ID #A2329787, Drew Mcginnis, Associate Broker, Exp Realty - Red Deer. courtesy of Pillar9 System
 - C$1,890,0005 bd5 ba2.8k sqft32 E Sagewood Close, Red Deer, AB T4R 0M5For Sale
 MLS ID #A2234368, Roxann Klepper, Associate, Re/Max Real Estate Central Alberta. courtesy of Pillar9 System
 - C$1,699,0004 bd4 ba2.7k sqft27556 S Township Road 372, Red Deer County, AB T4G 0M9For Sale
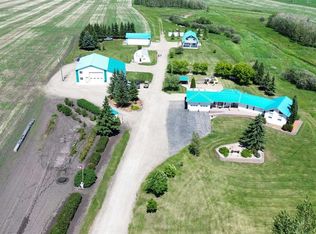 MLS ID #A2285163, Rob Levie, Associate, Coldwell Banker Ontrack Realty. courtesy of Pillar9 System
 - C$1,679,9995 bd4 ba1.7k sqft27240 SE 392 Township #250, Red Deer County, AB T4S 1X5For SaleMLS ID #A2319341, Ashley Hutchison, Associate, Century 21 Maximum. courtesy of Pillar9 System
- C$891,0005 bd4 ba2k sqft9 Cronquist Close, Red Deer, AB T4N 1E3For SaleCentury 21 Canada
- C$1,799,9006 bd6 ba3.1k sqft38139 W Range Road 265, Red Deer County, AB T4E 0Z3For SaleMLS ID #A2248584, Pat Macdonell, Associate, Royal Lepage Network Realty Corp.. courtesy of Pillar9 System
- C$891,0005 bd4 ba2k sqft9 NE Cronquist Close, Red Deer, AB T4N 1E3For SaleMLS ID #A2339581, Ken Devoe, Associate, Century 21 Maximum. courtesy of Pillar9 System
- C$1,679,9995 bd4 ba1.7k sqft392-250 Township #27240, Red Deer County, AB T4S 1X5For SaleCentury 21 Canada
- C$1,250,0005 bd5 ba3.4k sqft48 Lundberg Cres, Red Deer, AB T4R 0R2For SaleMLS ID #E4493826, Simona C Tantas, REMAX River City. RAE
- C$959,9005 bd4 ba2.6k sqft40 E Vienna Close, Red Deer, AB T4R 0P1For SaleMLS ID #A2333561, Kelly Bloye, Associate, Royal Lepage Network Realty Corp.. courtesy of Pillar9 System
- C$924,9006 bd4 ba2.9k sqft15 W Sorensen Close, Red Deer, AB T4R 0L9For SaleMLS ID #A2332686, Dale Devereaux, Broker, Century 21 Maximum. courtesy of Pillar9 System
- C$2,125,0004 bd5 ba3k sqft38254 N Range Road 265 #140, Red Deer County, AB T4E 0A2For SaleMLS ID #A2306519, Mitzi Billard, Associate, Re/Max Real Estate Central Alberta. courtesy of Pillar9 System
- C$1,175,0004 bd3 ba3.1k sqft37563 W Range Road 272, Red Deer County, AB T4E 1M5For SaleMLS ID #A2323562, Cindy Price, Broker, Realty Executives Alberta Elite. courtesy of Pillar9 System
- C$1,799,9994 bd4 ba3.1k sqft38212 Range Rd #252, Lacombe County, AB T4L 2N2For SaleMLS ID #A2333397, Roxann Klepper, Associate, Re/Max Real Estate Central Alberta. courtesy of Pillar9 System
- C$1,689,0006 bd5 ba2.7k sqft295 W Jarvis Glen Close, Jarvis Bay, AB T4S 1R8For SaleMLS ID #A2296876, Jacquie Bennett, Associate, Century 21 Maximum. courtesy of Pillar9 System
- C$1,750,0004 bd4 ba2.4k sqft5930 E C Trl, Lacombe, AB T4H 2H1For SaleMLS ID #A2315461, Adam Mirus, Associate, Town Residential. courtesy of Pillar9 System
- C$1,050,0005 bd4 ba1.8k sqft77 NE Grove Close, Red Deer, AB T4P 0P4For SaleMLS ID #A2336928, Drew Mcginnis, Associate Broker, Exp Realty - Red Deer. courtesy of Pillar9 System
- C$924,9006 bd4 ba2.9k sqft15 Sorensen Close, Red Deer, AB T4R 0L9For SaleCentury 21 Canada
- C$1,689,0006 bd5 ba2.7k sqft295 W Jarvis Glen Clos, Jarvis Bay, AB T4S 1R8For SaleCentury 21 Canada
