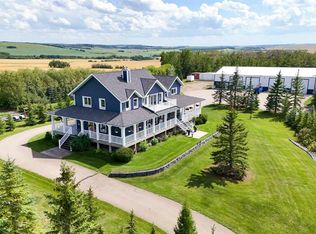
EXPERIENCE UNRIVALED LUXURY LIVING IN THIS BREATHAKING WALKOUT BUNGALOW ON 3.06 ACRES. Welcome to a lifestyle of ELEGANCE and sophistication in this custom-built masterpiece by the renowned SORRENTO CUSTOM HOMES, one of Red Deer's most prestigious builders. This stunning walkout bungalow offers the perfect blend of privacy, space and high-end living. Boasting 4 spacious bedrooms and 4.5 lavish bathrooms, this home is designed for comfort and style. The heart of the home dazzles with QUARTZ countertops, polished tiled floors and rich hardwood flooring, showcasing the exquisite craftsmanship & attention to detail throughout. The primary bedroom features tray ceilings, 2-sided gas fireplace with stone to ceiling, private balcony, glass railing and awning. Indulge in SPA-LIKE LUXURY everyday in this 5-piece ensuite that redefines indulgence. Greeted by heated floors, 6 ft soaker tub, custom steam shower, water closet, and makeup desk! The walk-in closet is completed with bench storage seating, lots of custom built in drawers, and a shoe rack. The main floor features a laundry room with sink and lots of cabinetry, a spacious office with custom built in maple cabinets, drawers and bookcase. THE ULTIMATE THREE SEASON ESCAPE~ where comfort meets outdoor living. The CROWN JEWEL of this extraordinary home is the 3-season room that is designed to captivate and indulge. Host summer parties, or enjoy a quiet, fire-lit evening. The built-in BBQ, framed by sleek granite countertops that offer both STYLE & durability for effortless entertaining. As the sun sets, gather around the wood burning fireplace, where crackle of the flames set the mood for cozy nights & memorable conversations. All of this while taking in the breathtaking views of the city lights ~ A DAZZLING BACKDROP that transforms every evening into a private retreat. Step into the lower level that's anything but ordinary. This fully developed basement is a masterpiece of comfort, design, & functionality - every inch thoughtfully crafted for elevated living. Completed with operational in floor heat, gas fireplace, full size wet bar with NEW BEVERAGE fridge, and incredible theatre room with ambient lighting that sets a relaxing and inviting mood. A spacious designated gym equipped with treadmill, elliptical & workout bench. Step outside through walkout doors onto a stamped concrete patio, a serene escape surrounded by professional landscaping, stone retaining wall, mulched flower beds and fully irrigated. Other great features include: pavement to your front door, rock water fountain, epoxy floors in garage, with drains, a 2-pc bath in garage, wash sink, Hayley cabinets, RV parking with power & sewer dump, solar power gate, insulated theatre room, ensuite custom steam shower, walnut & maple cabinets, custom wine room, water filtration system, reverse osmosis, newer hot tub, maintenance free decking with farmless glass railing. This estate home offers a RARE opportunity to enjoy the finest luxuries in life, everyday.
For sale
C$2,125,000
38254 N Range Road 265 #140, Red Deer County, AB T4E 0A2
4beds
3,065sqft
Single Family Residence
Built in 2016
3.06 Acres Lot
$-- Zestimate®
C$693/sqft
C$-- HOA
What's special
Quartz countertopsPolished tiled floorsRich hardwood flooringCustom steam showerRock water fountainHayley cabinetsSolar power gate
- 96 days |
- 48 |
- 3 |
Zillow last checked:
Listing updated:
Listed by:
Mitzi Billard, Associate,
Re/Max Real Estate Central Alberta
Source: courtesy of Pillar9 System,MLS®#: A2306519 Originating MLS®#: Central Alberta
Originating MLS®#: Central AlbertaFacts & features
Interior
Bedrooms & bathrooms
- Bedrooms: 4
- Bathrooms: 5
- Full bathrooms: 4
- 1/2 bathrooms: 1
Bedroom
- Level: Main
- Dimensions: 12`11" x 12`1"
Other
- Level: Main
- Dimensions: 13`7" x 15`9"
Bedroom
- Level: Basement
- Dimensions: 15`8" x 11`11"
Bedroom
- Level: Basement
- Dimensions: 18`2" x 12`2"
Other
- Level: Main
- Dimensions: 3`1" x 5`7"
Other
- Level: Main
- Dimensions: 5`11" x 9`1"
Other
- Level: Basement
- Dimensions: 6`6" x 10`4"
Other
- Level: Basement
- Dimensions: 10`1" x 4`11"
Other
- Level: Main
- Dimensions: 14`11" x 17`9"
Exercise room
- Level: Basement
- Dimensions: 10`11" x 16`0"
Foyer
- Level: Main
- Dimensions: 15`7" x 13`0"
Game room
- Level: Basement
- Dimensions: 24`2" x 42`2"
Kitchen
- Level: Main
- Dimensions: 23`1" x 18`6"
Laundry
- Level: Main
- Dimensions: 8`2" x 10`9"
Living room
- Level: Main
- Dimensions: 17`0" x 16`1"
Mud room
- Level: Main
- Dimensions: 11`9" x 15`6"
Office
- Level: Main
- Dimensions: 13`7" x 14`1"
Pantry
- Level: Main
- Dimensions: 6`0" x 11`0"
Storage
- Level: Basement
- Dimensions: 7`9" x 10`8"
Other
- Level: Main
- Dimensions: 26`0" x 18`2"
Walk in closet
- Level: Main
- Dimensions: 10`4" x 9`1"
Heating
- Radiant Floor, Forced Air, Natural Gas
Cooling
- Central Air
Appliances
- Included: Bar Fridge, Dishwasher, Freezer, Garage Control(s), Oven-Built-In, Range, Range Hood, Refrigerator, Washer/Dryer
- Laundry: Laundry Room, Main Level, See Remarks, Sink
Features
- Bar, Bookcases, Breakfast Bar, Built-in Features, Central Vacuum, Chandelier, Closet Organizers, Crown Molding, Double Vanity, High Ceilings, Kitchen Island, No Smoking Home, Open Floorplan, Pantry, Quartz Counters, Recessed Lighting, See Remarks, Separate Entrance, Soaking Tub, Stone Counters, Storage, Sump Pump(s), Tray Ceiling(s), Walk-In Closet(s), Wet Bar, Wired for Data
- Flooring: Carpet, Hardwood, Tile
- Doors: French Doors
- Windows: Vinyl Windows
- Basement: Full
- Number of fireplaces: 4
- Fireplace features: Double Sided, Family Room, Gas, Living Room, Mantle, Masonry, Master Bedroom, Outside, Raised Hearth, See Remarks, Wood Burning
Interior area
- Total interior livable area: 3,065 sqft
- Finished area above ground: 3,065
- Finished area below ground: 2,484
Video & virtual tour
Property
Parking
- Total spaces: 6
- Parking features: 220 Volt Wiring, Additional Parking, Driveway, Electric Gate, Garage Door Opener, Garage Faces Front, Garage Faces Side, Heated Garage, Insulated, Oversized, Parking Lot, Parking Pad, Paved, Quad or More Attached, RV Access/Parking, See Remarks, Side By Side
- Garage spaces: 6
- Has uncovered spaces: Yes
Features
- Levels: One
- Stories: 1
- Patio & porch: Balcony(s), Deck, Enclosed, Patio, Screened, See Remarks
- Exterior features: Built-in Barbecue, Outdoor Kitchen, Private Entrance, Private Yard, RV Hookup, Storage
- Fencing: None
- Has view: Yes
Lot
- Size: 3.06 Acres
- Features: Back Yard, Cul-De-Sac, Front Yard, Gentle Sloping, Landscaped, Many Trees, No Neighbours Behind, Underground Sprinklers, Views
Details
- Parcel number: 102221427
- Zoning: R-1
Construction
Type & style
- Home type: SingleFamily
- Architectural style: Acreage with Residence,Bungalow
- Property subtype: Single Family Residence
Materials
- Stone, Stucco, Wood Frame
- Foundation: Concrete Perimeter
- Roof: Asphalt Shingle
Condition
- New construction: No
- Year built: 2016
Utilities & green energy
- Electric: 100 Amp Service
- Sewer: Septic Tank
- Water: Well
- Utilities for property: Electricity Connected, Natural Gas Connected
Community & HOA
Community
- Features: None
- Subdivision: Stone Ridge Estates
HOA
- Has HOA: No
Location
- Region: Red Deer County
Financial & listing details
- Price per square foot: C$693/sqft
- Date on market: 4/30/2026
- Inclusions: FREEZER/FRIDGE, COMBO BUILT IN OVEN, GAS COOKTOP, DISHWASHERS (2), BBQ IN SUNROOM, ALL AUDIO EQUIPMENT IN FURNACE ROOM, WATER SOFTENER, A/C UNITS (2) WASHER, DRYER, GARAGE DOOR OPENER + CONTROLS, BAR FRIDGE (2) ALL BUILT IN HAYLEY GARAGE CABINETS, ALL WINDOW TREATMENTS RODS, DRAPERIES AND CUSTOM BLINDS (SOME WITH REMOTES) ALL GYM EQUIPMENT, HOT TUB AND COVER, 2 AWNINGS (1 is motorized)
- Electric utility on property: Yes
Mitzi Billard, Associate
Mitzi Billard, Associate
(403) 396-4005
By pressing Contact Agent, you agree that the real estate professional identified above may call/text you about your search, which may involve use of automated means and pre-recorded/artificial voices. You don't need to consent as a condition of buying any property, goods, or services. Message/data rates may apply. You also agree to our Terms of Use. Zillow does not endorse any real estate professionals. We may share information about your recent and future site activity with your agent to help them understand what you're looking for in a home.
Price history
Price history is unavailable.
Public tax history
Tax history is unavailable.
Climate risks
Neighborhood: T4E
Nearby schools
GreatSchools rating
No schools nearby
We couldn't find any schools near this home.
- C$224,9001.19 Acres23 Highway 11 #26553, Red Deer County, AB T4E1A5Lot/Land

- C$799,5004 bd2 ba1.1k sqft3 W Highway 26575 #11, Red Deer County, AB T4E1A5For Sale

- C$1,799,9006 bd6 ba3.1k sqft38139 W Range Road 265, Red Deer County, AB T4E0Z3For Sale
- C$1,399,0003 bd3 ba3.5k sqft38349 SW Range Road 270 #14, Red Deer County, AB T4E1A2For Sale

- C$1,085,0005 bd3 ba4.2k sqft26534 W Township Road 384 #19, Red Deer County, AB T4E1A1For Sale
- C$409,9004 bd2 ba880 sqft45 W Durand Cres, Red Deer, AB T4R3A7For Sale
- C$434,9003 bd2 ba1.5k sqft19 W Ralston Cres, Red Deer, AB T4P3Y5For Sale
- C$--2 bd1 ba-- sqft5 Ralston Cres, Red Deer, AB T4P3Y5Off Market
Similar homes
- C$1,799,9006 bd6 ba3.1k sqft38139 W Range Road 265, Red Deer County, AB T4E 0Z3For SaleMLS ID #A2248584, Pat Macdonell, Associate, Royal Lepage Network Realty Corp.. courtesy of Pillar9 System
- C$1,399,0003 bd3 ba3.5k sqft38349 SW Range Road 270 #14, Red Deer County, AB T4E 1A2For SaleMLS ID #A2302592, Cindy Vander Linden, Associate, Re/Max Real Estate Central Alberta. courtesy of Pillar9 System
- C$1,800,0003 bd4 ba3.1k sqft38212 Range Rd #252, Lacombe County, AB T4L 2N2For Sale
 MLS ID #A2333397, Roxann Klepper, Associate, Re/Max Real Estate Central Alberta. courtesy of Pillar9 System
 - C$1,679,9995 bd4 ba1.7k sqft27240 SE 392 Township #250, Red Deer County, AB T4S 1X5For Sale
 MLS ID #A2319341, Ashley Hutchison, Associate, Century 21 Maximum. courtesy of Pillar9 System
 - C$1,679,9995 bd4 ba1.7k sqft392-250 Township #27240, Red Deer County, AB T4S 1X5For SaleCentury 21 Canada
- C$1,085,0005 bd3 ba4.2k sqft26534 W Township Road 384 #19, Red Deer County, AB T4E 1A1For SaleMLS ID #A2322869, Mitzi Billard, Associate, Re/Max Real Estate Central Alberta. courtesy of Pillar9 System
- C$1,175,0004 bd3 ba3.1k sqft37563 W Range Road 272, Red Deer County, AB T4E 1M5For SaleMLS ID #A2323562, Tamara Janzen, Associate Broker, Realty Executives Alberta Elite. courtesy of Pillar9 System
- C$2,499,9005 bd5 ba4.2k sqft25 E Garrison Pl, Red Deer, AB T4P 0P7For SaleMLS ID #A2326158, Amanda Blake, Broker, Lime Green Realty Central. courtesy of Pillar9 System
- C$1,850,0004 bd4 ba2.4k sqft5930 E C Trl, Lacombe, AB T4H 2H1For SaleMLS ID #A2315461, Adam Mirus, Associate, Town Residential. courtesy of Pillar9 System
- C$1,699,9005 bd5 ba2.8k sqft31 S Ashley Close, Red Deer, AB T4R 2X3For SaleMLS ID #A2300792, Brenda Bowness, Associate, Century 21 Maximum. courtesy of Pillar9 System
- C$1,699,9005 bd5 ba2.8k sqft31 Ashley Close, Red Deer, AB T4R 2X3For SaleCentury 21 Canada
- C$1,499,9005 bd5 ba2k sqft6297 N Cronquist Dr, Red Deer, AB T4N 1E2For SaleMLS ID #A2329787, Drew Mcginnis, Associate Broker, Exp Realty - Red Deer. courtesy of Pillar9 System
- C$1,699,0004 bd4 ba2.7k sqft27556 S Township Road 372, Red Deer County, AB T4G 0M9For SaleMLS ID #A2285163, Rob Levie, Associate, Coldwell Banker Ontrack Realty. courtesy of Pillar9 System
- C$2,499,9004 bd4 ba2.5k sqft37311 W Range Road 283, Red Deer County, AB T4E 1Z1For SaleMLS ID #A2322314, Brad Granlund, Broker, Rcr - Royal Carpet Realty Ltd.. courtesy of Pillar9 System
- C$1,800,0006 bd5 ba3.5k sqft4300 S Memorial Trl, Sylvan Lake, AB T4S 0R1For SaleMLS ID #A2286803, Quisha Yee, Associate, Royal Lepage Network Realty Corp.. courtesy of Pillar9 System
- C$1,350,0005 bd3 ba2.5k sqft37301 W Range Road 264, Red Deer County, AB T4E 1J6For SaleMLS ID #A2297068, Janice Mercer, Associate, Cir Realty. courtesy of Pillar9 System
- C$1,890,0005 bd5 ba2.8k sqft32 E Sagewood Close, Red Deer, AB T4R 0M5For SaleMLS ID #A2234368, Roxann Klepper, Associate, Re/Max Real Estate Central Alberta. courtesy of Pillar9 System
- C$1,399,9996 bd5 ba3.5k sqft28513 N Township Rd #374, Red Deer, AB T4N 5E4For SaleMLS ID #A2314356, Donna Empringham, Associate, Royal Lepage Network Realty Corp.. courtesy of Pillar9 System
- C$1,249,9005 bd5 ba3.6k sqft39233 N Range Road 271 #39, Red Deer County, AB T4S 2M4For SaleMLS ID #A2320538, Kyle Dillman, Associate, Kic Realty. courtesy of Pillar9 System
- C$1,150,0004 bd4 ba2.8k sqft25028 SW Highway 595 #10, Red Deer County, AB T4E 0T3For SaleMLS ID #A2315208, Roxann Klepper, Associate, Re/Max Real Estate Central Alberta. courtesy of Pillar9 System
