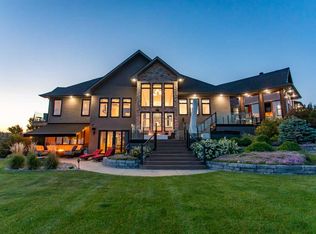
Experience Absolute Luxury in This Executive Estate Step into a residence where every detail speaks of elegance, craftsmanship, and comfort. This extraordinary executive home offers over 5,100 sq. ft. of refined living space, designed to impress at every turn and surrounded by breathtaking views in all directions. From the moment you arrive, the beautifully landscaped grounds, fully paved driveway, and abundant parking set the tone for the grandeur within. Constructed entirely with full ICF block and featuring concrete heated floors on all levels, this home offers unmatched energy efficiency and year-round warmth. Recent exterior updates since 2016 have further elevated both its beauty and durability. These include all new siding, deck railings, asphalt shingles, new entry stairs leading up to wraparound deck, and some new vinyl windows on west side of home. In addition to the main residence, the property includes a 46' x 100' commercial-grade shop—an exceptional space complete with its own kitchen, washroom, office, and parts rooms, ideal for business, hobbies, or large-scale projects. 4- 14' x 14' overhead doors make it easy to move projects in and out of shop. Behind the workshop is a steel sea can storage building with a loading dock. For those who love to cultivate, a 20' x 40' greenhouse awaits, perfect for year-round gardening. The lush grounds feature an abundance of berry trees, as well as a clean and well manicured yard. Whether you’re enjoying the tranquility of the property, hosting in the expansive living areas, or working on your latest venture in the shop, this estate offers a lifestyle without compromise.
For sale
C$1,799,900
38139 W Range Road 265, Red Deer County, AB T4E 0Z3
6beds
3,105sqft
Single Family Residence
Built in 2009
7.54 Acres Lot
$-- Zestimate®
C$580/sqft
C$-- HOA
What's special
Beautifully landscaped groundsFully paved drivewayAbundant parkingRecent exterior updatesWraparound deckOverhead doorsLoading dock
- 348 days |
- 45 |
- 0 |
Zillow last checked:
Listing updated:
Listed by:
Pat Macdonell, Associate,
Royal Lepage Network Realty Corp.
Source: courtesy of Pillar9 System,MLS®#: A2248584 Originating MLS®#: Central Alberta
Originating MLS®#: Central AlbertaFacts & features
Interior
Bedrooms & bathrooms
- Bedrooms: 6
- Bathrooms: 6
- Full bathrooms: 4
- 1/2 bathrooms: 2
Other
- Level: Second
- Dimensions: 17`4" x 23`5"
Bedroom
- Level: Second
- Dimensions: 15`1" x 12`2"
Bedroom
- Level: Suite
- Dimensions: 13`11" x 15`4"
Bedroom
- Level: Basement
- Dimensions: 10`3" x 13`8"
Bedroom
- Level: Basement
- Dimensions: 11`11" x 13`8"
Bedroom
- Level: Basement
- Dimensions: 14`8" x 11`7"
Other
- Level: Main
- Dimensions: 5`0" x 5`3"
Other
- Level: Main
- Dimensions: 7`0" x 5`0"
Other
- Level: Basement
- Dimensions: 10`7" x 8`3"
Other
- Level: Second
- Dimensions: 5`0" x 9`4"
Other
- Level: Second
- Dimensions: 4`11" x 10`3"
Other
- Level: Second
- Dimensions: 10`4" x 12`10"
Den
- Level: Main
- Dimensions: 15`1" x 13`11"
Dining room
- Level: Main
- Dimensions: 10`2" x 11`9"
Foyer
- Level: Main
- Dimensions: 12`5" x 9`0"
Kitchen
- Level: Main
- Dimensions: 13`3" x 11`8"
Laundry
- Level: Main
- Dimensions: 7`1" x 6`1"
Living room
- Level: Main
- Dimensions: 17`11" x 23`11"
Mud room
- Level: Main
- Dimensions: 5`4" x 12`0"
Heating
- Radiant Floor, Fireplace(s), Natural Gas
Cooling
- None
Appliances
- Included: Dishwasher, Electric Stove, Microwave, Refrigerator, Washer/Dryer, Water Softener
- Laundry: Laundry Room, Main Level
Features
- Built-in Features, Ceiling Fan(s), Central Vacuum, Granite Counters, High Ceilings, Kitchen Island, Open Floorplan, Pantry, Separate Entrance, Walk-In Closet(s)
- Flooring: Concrete
- Windows: Vinyl Windows, Wood Frames
- Basement: Full
- Number of fireplaces: 2
- Fireplace features: Gas, Wood Burning Stove
Interior area
- Total interior livable area: 3,105 sqft
Video & virtual tour
Property
Parking
- Total spaces: 10
- Parking features: 220 Volt Wiring, Asphalt, Driveway, Garage Door Opener, Heated Garage, Oversized, Owned, Parking Pad, Paved, Quad or More Detached, Workshop in Garage
- Garage spaces: 8
- Has uncovered spaces: Yes
Features
- Levels: Two,2 Storey
- Stories: 1
- Patio & porch: Balcony(s), Deck, Wrap Around
- Exterior features: Balcony, Garden, Private Yard, Rain Barrel/Cistern(s), Rain Gutters, Storage
- Has spa: Yes
- Spa features: Bath
- Fencing: Fenced
- Has view: Yes
Lot
- Size: 7.54 Acres
- Features: Front Yard, Fruit Trees/Shrub(s), Garden, Landscaped, Lawn, Many Trees, Paved, Private, Secluded, Views
Details
- Additional structures: Greenhouse, Shop/Office, Workshop
- Parcel number: 102183902
- Zoning: AG
Construction
Type & style
- Home type: SingleFamily
- Architectural style: Acreage with Residence
- Property subtype: Single Family Residence
Materials
- Concrete, ICFs (Insulated Concrete Forms), Vinyl Siding, Wood Frame
- Foundation: ICF Block
- Roof: Asphalt Shingle
Condition
- New construction: No
- Year built: 2009
Utilities & green energy
- Sewer: Private Sewer, Septic Field, Septic Tank
- Water: Well
- Utilities for property: Electricity Available, Natural Gas Available
Community & HOA
Community
- Subdivision: NONE
HOA
- Has HOA: No
Location
- Region: Red Deer County
Financial & listing details
- Price per square foot: C$580/sqft
- Date on market: 8/14/2025
- Inclusions: 6x20' Sea can Storage Barn with loading dock, Greenhouse,
- Electric utility on property: Yes
Pat Macdonell, Associate
Pat Macdonell, Associate
(403) 304-5858
By pressing Contact Agent, you agree that the real estate professional identified above may call/text you about your search, which may involve use of automated means and pre-recorded/artificial voices. You don't need to consent as a condition of buying any property, goods, or services. Message/data rates may apply. You also agree to our Terms of Use. Zillow does not endorse any real estate professionals. We may share information about your recent and future site activity with your agent to help them understand what you're looking for in a home.
Price history
Price history is unavailable.
Public tax history
Tax history is unavailable.
Climate risks
Neighborhood: T4E
Nearby schools
GreatSchools rating
No schools nearby
We couldn't find any schools near this home.
- C$2,125,0004 bd5 ba3k sqft38254 N Range Road 265 #140, Red Deer County, AB T4E0A2For Sale
- C$224,9001.19 Acres23 Highway 11 #26553, Red Deer County, AB T4E1A5Lot/Land

- C$799,5004 bd2 ba1.1k sqft3 W Highway 26575 #11, Red Deer County, AB T4E1A5For Sale

- C$1,327,500153.54 AcresRange Road 263, Red Deer County, AB T4E1H7Lot/Land

- C$459,9004 bd3 ba1k sqft131 S Deschner Close, Red Deer, AB T4R3C4For Sale
- C$445,9004 bd2 ba1k sqft91 S Doherty Close, Red Deer, AB T4R3G1For Sale
- C$439,9004 bd2 ba1k sqft138 NW Lanterman Close, Red Deer, AB T4R3N8For Sale
- C$463,5005 bd3 ba1.2k sqft23 N Dubois Cres, Red Deer, AB T4R3H8For Sale
Similar homes
- C$2,125,0004 bd5 ba3k sqft38254 N Range Road 265 #140, Red Deer County, AB T4E 0A2For SaleMLS ID #A2306519, Mitzi Billard, Associate, Re/Max Real Estate Central Alberta. courtesy of Pillar9 System
- C$1,699,0004 bd4 ba2.7k sqft27556 S Township Road 372, Red Deer County, AB T4G 0M9For Sale
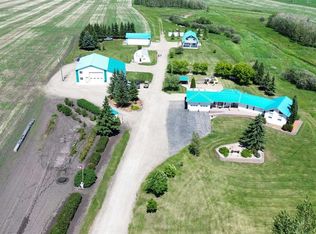 MLS ID #A2285163, Rob Levie, Associate, Coldwell Banker Ontrack Realty. courtesy of Pillar9 System
 - C$1,699,9005 bd5 ba2.8k sqft31 S Ashley Close, Red Deer, AB T4R 2X3For Sale
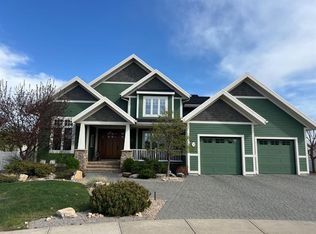 MLS ID #A2300792, Brenda Bowness, Associate, Century 21 Maximum. courtesy of Pillar9 System
 - C$1,800,0006 bd5 ba3.5k sqft4300 S Memorial Trl, Sylvan Lake, AB T4S 0R1For Sale
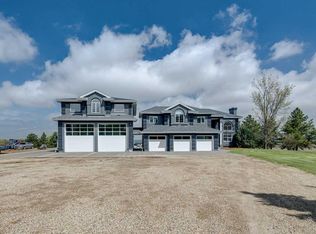 MLS ID #A2286803, Quisha Yee, Associate, Royal Lepage Network Realty Corp.. courtesy of Pillar9 System
 - C$1,699,9005 bd5 ba2.8k sqft31 Ashley Close, Red Deer, AB T4R 2X3For SaleCentury 21 Canada
- C$1,175,0004 bd3 ba3.1k sqft37563 W Range Road 272, Red Deer County, AB T4E 1M5For SaleMLS ID #A2323562, Cindy Price, Broker, Realty Executives Alberta Elite. courtesy of Pillar9 System
- C$1,750,0005 bd4 ba1.7k sqft27240 SE 392 Township #250, Red Deer County, AB T4S 1X5For SaleMLS ID #A2319341, Ashley Hutchison, Associate, Century 21 Maximum. courtesy of Pillar9 System
- C$1,750,0005 bd4 ba1.7k sqft392-250 Township #27240, Red Deer County, AB T4S 1X5For SaleCentury 21 Canada
- C$1,399,0003 bd3 ba3.5k sqft38349 SW Range Road 270 #14, Red Deer County, AB T4E 1A2For SaleMLS ID #A2302592, Cindy Vander Linden, Associate, Re/Max Real Estate Central Alberta. courtesy of Pillar9 System
- C$1,790,0005 bd3 ba3.1k sqft39222 E High Way #20, Lacombe County, AB T0C 0J0For SaleMLS ID #A2319726, Shaun Steen, Associate, Re/Max Real Estate Central Alberta. courtesy of Pillar9 System
- C$1,600,0005 bd4 ba2.2k sqft24402 E High Way #595, Red Deer County, AB T0M 0V0For SaleMLS ID #A2292412, Shane Opp, Broker, 2 Percent Realty Advantage. courtesy of Pillar9 System
- C$1,850,0004 bd4 ba2.4k sqft5930 E C Trl, Lacombe, AB T4H 2H1For SaleMLS ID #A2315461, Adam Mirus, Associate, Town Residential. courtesy of Pillar9 System
- C$1,249,9005 bd5 ba3.6k sqft39233 N Range Road 271 #39, Red Deer County, AB T4S 2M4For SaleMLS ID #A2320538, Kyle Dillman, Associate, Kic Realty. courtesy of Pillar9 System
- C$1,150,0004 bd4 ba2.8k sqft25028 SW Highway 595 #10, Red Deer County, AB T4E 0T3For SaleMLS ID #A2315208, Roxann Klepper, Associate, Re/Max Real Estate Central Alberta. courtesy of Pillar9 System
- C$1,350,0005 bd3 ba2.5k sqft37301 W Range Road 264, Red Deer County, AB T4E 1J6For SaleMLS ID #A2297068, Janice Mercer, Associate, Cir Realty. courtesy of Pillar9 System
- C$1,399,9996 bd5 ba3.5k sqft28513 N Township Rd #374, Red Deer, AB T4N 5E4For SaleMLS ID #A2314356, Donna Empringham, Associate, Royal Lepage Network Realty Corp.. courtesy of Pillar9 System
- C$1,890,0005 bd5 ba2.8k sqft32 E Sagewood Close, Red Deer, AB T4R 0M5For SaleMLS ID #A2234368, Roxann Klepper, Associate, Re/Max Real Estate Central Alberta. courtesy of Pillar9 System
- C$1,085,0005 bd3 ba4.2k sqft26534 W Township Road 384 #19, Red Deer County, AB T4E 1A1For SaleMLS ID #A2322869, Mitzi Billard, Associate, Re/Max Real Estate Central Alberta. courtesy of Pillar9 System
- C$1,000,0005 bd6 ba3.6k sqft27240 S Township Road 392 #242, Red Deer County, AB T4S 1X5For SaleMLS ID #A2330003, Rob Levie, Associate, Coldwell Banker Ontrack Realty. courtesy of Pillar9 System
- C$1,100,0004 bd2 ba1.5k sqft37111 W C&e Trl, Rural Red Deer County, AB T4E 1R4New ConstructionMLS ID #A2331150, David Hicks, Associate, Pg Direct Realty Ltd.. courtesy of Pillar9 System
