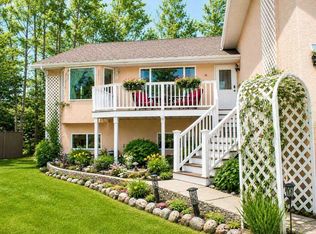
OWNERS ARE HOME BUILDERS AND WILL BUILD A SHOP TO SPECS FOR THE RIGHT BUYER AT A NEGOTIATED PRICE. Set on two beautifully landscaped acres along the Blindman River in sought-after Valleyridge Estates, this custom-built two-storey offers over 3,600 sq ft of thoughtfully designed living space. Large windows throughout the home fill it with natural light, creating a bright, airy feel from the moment you step through the grand entryway with its 19-foot ceiling. Five spacious bedrooms include four with walk-in closets and private ensuites, ideal for hosting guests. The upstairs primary suite is a true retreat, complete with a private covered deck overlooking the acreage. Two full kitchens — including a main gourmet kitchen with a granite island and a secondary spice kitchen — make entertaining effortless, while the formal office, cozy living room, generous family room, and sunroom offer flexible space for every lifestyle. A large second-floor loft and a main-level laundry room with granite counters add everyday convenience. The 2,260 sq ft walkout basement is unfinished and ready for your vision. Outside, the heated triple attached garage boasts 11-foot ceilings, easily accommodating vehicles, toys, and a workshop. Additional features include dual furnaces, dual central vacuum systems, and enhanced insulation for year-round efficiency. A rare opportunity to own an acreage estate that combines luxury, space, and privacy just minutes from Red Deer.
For sale
C$1,000,000
27240 S Township Road 392 #242, Red Deer County, AB T4S 1X5
5beds
3,637sqft
Single Family Residence
Built in 2017
2 Acres Lot
$-- Zestimate®
C$275/sqft
C$-- HOA
What's special
Beautifully landscaped acresAlong the blindman riverFive spacious bedroomsTwo full kitchensSecondary spice kitchenFormal officeGenerous family room
- 37 days |
- 33 |
- 3 |
Zillow last checked:
Listing updated:
Listed by:
Rob Levie, Associate,
Coldwell Banker Ontrack Realty,
Isaiah Bott, Associate,
Coldwell Banker Ontrack Realty
Source: courtesy of Pillar9 System,MLS®#: A2330003 Originating MLS®#: Central Alberta
Originating MLS®#: Central AlbertaFacts & features
Interior
Bedrooms & bathrooms
- Bedrooms: 5
- Bathrooms: 6
- Full bathrooms: 5
- 1/2 bathrooms: 1
Bedroom
- Level: Main
- Dimensions: 9`5" x 10`7"
Bedroom
- Level: Main
- Dimensions: 13`0" x 14`2"
Other
- Level: Upper
- Dimensions: 9`6" x 25`7"
Bedroom
- Level: Upper
- Dimensions: 11`0" x 12`0"
Bedroom
- Level: Upper
- Dimensions: 9`6" x 14`0"
Other
- Level: Main
- Dimensions: 0`0" x 0`0"
Other
- Level: Lower
- Dimensions: 0`0" x 0`0"
Other
- Level: Main
- Dimensions: 0`0" x 0`0"
Other
- Level: Upper
- Dimensions: 0`0" x 0`0"
Other
- Level: Upper
Other
- Level: Upper
- Dimensions: 0`0" x 0`0"
Den
- Level: Main
- Dimensions: 10`9" x 12`0"
Dining room
- Level: Main
- Dimensions: 24`0" x 11`0"
Flex space
- Level: Main
- Dimensions: 13`8" x 5`6"
Kitchen
- Level: Main
- Dimensions: 14`8" x 15`5"
Laundry
- Level: Main
- Dimensions: 7`0" x 9`0"
Living room
- Level: Main
- Dimensions: 15`6" x 15`0"
Office
- Level: Main
- Dimensions: 11`0" x 12`0"
Other
- Level: Main
- Dimensions: 7`3" x 10`0"
Heating
- Forced Air
Cooling
- Central Air
Appliances
- Included: Dishwasher, Microwave, Refrigerator, Stove(s), Washer/Dryer
- Laundry: Main Level
Features
- Built-in Features, Ceiling Fan(s), Central Vacuum, Chandelier, Closet Organizers, High Ceilings, Kitchen Island, Open Floorplan, Pantry, Recessed Lighting, Storage, Tray Ceiling(s), Walk-In Closet(s)
- Flooring: Carpet, Laminate, Tile
- Doors: French Doors
- Windows: Window Coverings
- Basement: Full
- Has fireplace: No
Interior area
- Total interior livable area: 3,637 sqft
- Finished area above ground: 2,294
Property
Parking
- Total spaces: 3
- Parking features: Garage - Attached
- Attached garage spaces: 3
Features
- Levels: Two,2 Storey
- Stories: 1
- Patio & porch: Deck, Enclosed
- Exterior features: Balcony, Barbecue, Garden
- Has spa: Yes
- Spa features: Bath
- Fencing: Partial
Lot
- Size: 2 Acres
- Features: Back Yard, Cleared, Corners Marked, Few Trees, Lawn, Low Maintenance Landscape, Open Lot
Details
- Parcel number: 113191148
- Zoning: R-1
Construction
Type & style
- Home type: SingleFamily
- Architectural style: Acreage with Residence
- Property subtype: Single Family Residence
Materials
- Brick, Vinyl Siding, Wood Frame
- Foundation: Concrete Perimeter
- Roof: Asphalt Shingle
Condition
- New construction: No
- Year built: 2017
Utilities & green energy
- Sewer: Septic Field, Septic Tank
- Water: Well
Community & HOA
Community
- Features: None
- Subdivision: Valley Ridge Estates
HOA
- Has HOA: No
Location
- Region: Red Deer County
Financial & listing details
- Price per square foot: C$275/sqft
- Date on market: 7/16/2026
- Inclusions: TV Mount
Price history
Price history is unavailable.
Public tax history
Tax history is unavailable.
Climate risks
Neighborhood: T4S
Nearby schools
GreatSchools rating
No schools nearby
We couldn't find any schools near this home.
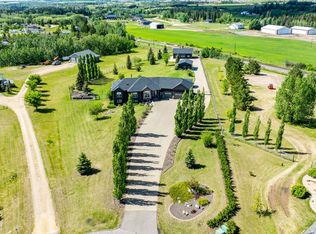
- C$1,679,9995 bd4 ba1.7k sqft392-250 Township #27240, Red Deer County, AB T4S1X5For Sale
- C$1,679,9995 bd4 ba1.7k sqft27240 SE 392 Township #250, Red Deer County, AB T4S1X5For Sale

- C$295,0002.31 acres5432 Blackfalds Industrial Way, Blackfalds, AB T0C0J0Lot/Land
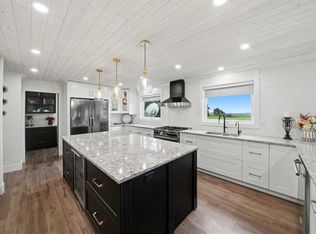
- C$1,249,9005 bd5 ba3.6k sqft39233 N Range Road 271 #39, Red Deer County, AB T4S2M4For Sale

- C$--3 bd2 ba1.8k sqft5011 Shull St #5011, Blackfalds, AB T0M0J0Off Market
- C$250,0003 bd2 ba1.1k sqft4808 SW Lansdowne Ave, Blackfalds, AB T0C0J0For Sale
- C$875,00020.25 acres39064 & Trl #C, Red Deer, AB T4N5E1Lot/Land
- C$385,0003 bd2 ba1k sqft4814 SE Lorne Ave, Blackfalds, AB T0C0J0For Sale
Similar homes
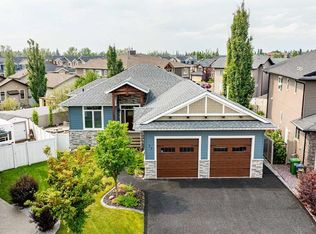
- C$1,085,0005 bd3 ba4.2k sqft26534 W Township Road 384 #19, Red Deer County, AB T4E 1A1For Sale
 MLS ID #A2322869, Mitzi Billard, Associate, Re/Max Real Estate Central Alberta. courtesy of Pillar9 System
 - C$1,249,9005 bd5 ba3.6k sqft39233 N Range Road 271 #39, Red Deer County, AB T4S 2M4For SaleMLS ID #A2320538, Kyle Dillman, Associate, Kic Realty. courtesy of Pillar9 System
- C$1,050,0005 bd4 ba1.8k sqft77 NE Grove Close, Red Deer, AB T4P 0P4For Sale
 MLS ID #A2336928, Drew Mcginnis, Associate Broker, Exp Realty - Red Deer. courtesy of Pillar9 System
 - C$899,0006 bd5 ba2.5k sqft37411 W Waskasoo Ave #145, Red Deer County, AB T4S 1Y2For Sale
 MLS ID #A2333696, Darya Pfund, Broker, Easy List Realty. courtesy of Pillar9 System
 - C$1,125,0006 bd4 ba2.8k sqft28364 S Township Road 384 #32, Red Deer County, AB T4S 2B5For SaleMLS ID #A2324700, Dale Russell, Broker, Re/Max Real Estate Central Alberta. courtesy of Pillar9 System
- C$985,0007 bd4 ba3.2k sqft227 S Piper Dr, Red Deer, AB T4P 1L5For SaleMLS ID #A2319788, Alexis Glackin, Associate, Century 21 Maximum. courtesy of Pillar9 System
- C$950,0005 bd4 ba2k sqft9 Cronquist Close, Red Deer, AB T4N 1E3For SaleCentury 21 Canada
- C$1,174,9994 bd4 ba3k sqft28364 E Township Road 384 #58, Red Deer County, AB T4S 2B5For SaleMLS ID #A2334813, Brenda Bowness, Associate, Century 21 Maximum. courtesy of Pillar9 System
- C$985,0007 bd4 ba3.2k sqft227 Piper Dr, Red Deer, AB T4P 1L5For SaleCentury 21 Canada
- C$1,174,9994 bd4 ba3k sqft28364 Township Road 384 #58, Red Deer County, AB T4S 2B5For SaleCentury 21 Canada
- C$920,0004 bd3 ba1.8k sqft261 Range Rd E #39320, Airdrie, AB T0M 0T0For SaleMLS ID #A2326965, Michael Holmes, Associate, Royal Lepage Network Realty Corp.. courtesy of Pillar9 System
- C$969,0004 bd3 ba2.7k sqft85 W Oberlin Ave, Red Deer, AB T4N 4X1For SaleMLS ID #A2290715, Blair Andrew, Associate, Royal Lepage Network Realty Corp.. courtesy of Pillar9 System
- C$1,175,0004 bd3 ba3.1k sqft37563 W Range Road 272, Red Deer County, AB T4E 1M5For SaleMLS ID #A2323562, Cindy Price, Broker, Realty Executives Alberta Elite. courtesy of Pillar9 System
- C$997,0004 bd4 ba2.6k sqft46 NE Bannerman Close, Red Deer, AB T4R 0L8For SaleMLS ID #A2332332, Cindy Price, Broker, Realty Executives Alberta Elite. courtesy of Pillar9 System
- C$919,9005 bd4 ba2.3k sqft11 N Tenhove St, Red Deer, AB T4P 0Z2For SaleMLS ID #A2336308, Mitzi Billard, Associate, Re/Max Real Estate Central Alberta. courtesy of Pillar9 System
- C$950,0006 bd4 ba2.9k sqft15 W Sorensen Close, Red Deer, AB T4R 0L9For SaleMLS ID #A2332686, Dale Devereaux, Broker, Century 21 Maximum. courtesy of Pillar9 System
- C$950,0006 bd4 ba2.9k sqft15 Sorensen Close, Red Deer, AB T4R 0L9For SaleCentury 21 Canada
- C$949,9003 bd3 ba2.2k sqft4552 W Waskasoo Cres, Red Deer, AB T4N 2M2For SaleMLS ID #A2327809, Drew Mcginnis, Associate Broker, Exp Realty - Red Deer. courtesy of Pillar9 System
- C$959,9005 bd4 ba2.6k sqft40 E Vienna Close, Red Deer, AB T4R 0P1For SaleMLS ID #A2333561, Kelly Bloye, Associate, Royal Lepage Network Realty Corp.. courtesy of Pillar9 System
- C$635,0003 bd3 ba1.8k sqft45 Alderwood Close, Blackfalds, AB T4M 0L9For SaleCentury 21 Canada
