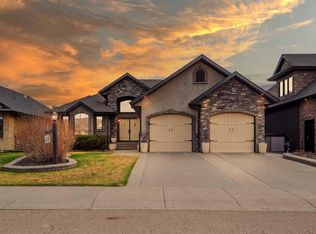
Welcome to 77 Grove Close, a beautifully designed bungalow offering just over 1,800 sq. ft. of comfortable, thoughtfully designed living space. As you step through the front door, you’re greeted by impressive high ceilings and a bright, open-concept layout that creates a warm and inviting atmosphere throughout the main floor. The spacious kitchen is the heart of the home, featuring granite countertops, a large island, beautiful tile backsplash, built-in oven, stainless steel appliances, and a convenient walk-through pantry. The kitchen flows seamlessly into the open living and dining areas, making this space perfect for both everyday living and entertaining. Just off the kitchen, patio doors lead to a beautiful deck overlooking the professionally landscaped yard, creating an inviting space for morning coffee, summer barbecues, and outdoor gatherings. The main floor also offers the convenience of a dedicated laundry room. The primary bedroom is a private retreat, complete with a luxurious 5-piece ensuite featuring dual vanities and an attached walk-in closet. An additional bedroom on the main floor provides excellent flexibility and can easily be used as a home office, guest room, or additional living space. Downstairs, you’ll find an impressive amount of additional living space, including three more bedrooms, one of which features its own 3-piece ensuite and walk-in closet. The massive recreation room provides plenty of room for entertaining, family activities, a home theatre, or a comfortable secondary living area. A 4-piece bathroom and second laundry room add even more convenience to the lower level. Outside, the professionally landscaped yard offers a beautiful and well-maintained space to relax and entertain. Additional features include a double attached garage and central air conditioning. With its spacious layout, high ceilings, open-concept design, five bedrooms, multiple bathrooms, two laundry rooms, and exceptional indoor and outdoor living spaces, 77 Grove Close offers the perfect blend of comfort, style, and functionality for today’s family.
For sale
C$1,050,000
77 NE Grove Close, Red Deer, AB T4P 0P4
5beds
1,856sqft
Single Family Residence
Built in 2016
8,712 Square Feet Lot
$-- Zestimate®
C$566/sqft
C$-- HOA
What's special
Impressive high ceilingsBright open-concept layoutSpacious kitchenGranite countertopsLarge islandBeautiful tile backsplashBuilt-in oven
- 2 days |
- 14 |
- 0 |
Zillow last checked:
Listing updated:
Listed by:
Drew Mcginnis, Associate Broker,
Exp Realty - Red Deer
Source: courtesy of Pillar9 System,MLS®#: A2336928 Originating MLS®#: Central Alberta
Originating MLS®#: Central AlbertaFacts & features
Interior
Bedrooms & bathrooms
- Bedrooms: 5
- Bathrooms: 4
- Full bathrooms: 3
- 1/2 bathrooms: 1
Other
- Level: Main
- Dimensions: 13`7" x 13`7"
Bedroom
- Level: Basement
- Dimensions: 12`3" x 10`10"
Bedroom
- Level: Basement
- Dimensions: 10`9" x 12`2"
Bedroom
- Level: Basement
- Dimensions: 11`9" x 11`7"
Bedroom
- Level: Main
- Dimensions: 12`5" x 10`9"
Other
- Level: Main
- Dimensions: 5`5" x 6`2"
Other
- Level: Basement
- Dimensions: 9`0" x 6`4"
Other
- Level: Basement
- Dimensions: 11`6" x 9`9"
Other
- Level: Main
- Dimensions: 13`7" x 16`2"
Dining room
- Level: Main
- Dimensions: 12`5" x 10`6"
Foyer
- Level: Main
- Dimensions: 10`0" x 13`2"
Other
- Level: Basement
- Dimensions: 11`2" x 5`9"
Game room
- Level: Basement
- Dimensions: 33`3" x 30`8"
Kitchen
- Level: Main
- Dimensions: 14`5" x 18`8"
Laundry
- Level: Main
- Dimensions: 7`11" x 5`7"
Laundry
- Level: Basement
- Dimensions: 14`8" x 9`6"
Living room
- Level: Main
- Dimensions: 17`4" x 14`6"
Mud room
- Level: Main
- Dimensions: 11`7" x 8`3"
Walk in closet
- Level: Main
- Dimensions: 9`9" x 9`8"
Heating
- Radiant Floor, Forced Air
Cooling
- Central Air
Appliances
- Included: Built-In Oven, Dishwasher, Garage Control(s), Microwave, Refrigerator, Stove(s), Washer/Dryer
- Laundry: In Basement, Main Level
Features
- Central Vacuum, Closet Organizers, Double Vanity, Granite Counters, High Ceilings, Kitchen Island, Walk-In Closet(s), Wet Bar
- Flooring: Carpet, Ceramic Tile, Hardwood
- Windows: Vinyl Windows, Window Coverings
- Basement: Full
- Number of fireplaces: 1
- Fireplace features: Gas
Interior area
- Total interior livable area: 1,856 sqft
Video & virtual tour
Property
Parking
- Total spaces: 4
- Parking features: Double Garage Attached
- Attached garage spaces: 2
Features
- Levels: One
- Stories: 1
- Patio & porch: Deck
- Exterior features: Fire Pit, Private Yard, Storage
- Fencing: Fenced
- Frontage length: 8.84M 29`0"
Lot
- Size: 8,712 Square Feet
- Features: Back Lane, Back Yard, City Lot, Corner Lot, Cul-De-Sac, Few Trees, Front Yard, Gentle Sloping, Landscaped, Lawn, Private
Details
- Parcel number: 113556393
- Zoning: R-L
Construction
Type & style
- Home type: SingleFamily
- Architectural style: Bungalow
- Property subtype: Single Family Residence
Materials
- Brick, Cement Fiber Board, Concrete, Wood Frame
- Foundation: Concrete Perimeter
- Roof: Asphalt Shingle
Condition
- New construction: No
- Year built: 2016
Community & HOA
Community
- Features: Playground, Sidewalks, Street Lights
- Subdivision: Garden Heights
HOA
- Has HOA: No
Location
- Region: Red Deer
Financial & listing details
- Price per square foot: C$566/sqft
- Date on market: 8/12/2026
- Inclusions: Storage Shed
Price history
Price history is unavailable.
Public tax history
Tax history is unavailable.
Climate risks
Neighborhood: T4P
Nearby schools
GreatSchools rating
No schools nearby
We couldn't find any schools near this home.
- C$715,0005 bd3 ba1.8k sqft25 W Grove Close, Red Deer, AB T4P0P4For Sale

- C$329,9002 bd2 ba697 sqft4 N Golden Cres, Red Deer, AB T4P2P9For Sale
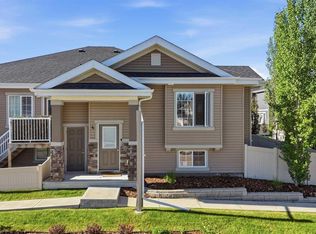
- C$409,9003 bd4 ba1.1k sqft27 W Golden Cres, Red Deer, AB T4P2P9For Sale

- C$--2 bd1 ba-- sqft101 Golden Cres, Red Deer, AB T4P2S7Off Market
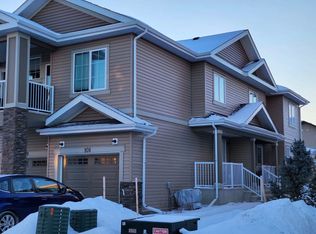
- C$434,9003 bd3 ba910 sqft71 N Golden Cres, Red Deer, AB T4P2S7For Sale
- C$409,9003 bd4 ba1.1k sqft95 E Golden Cres, Red Deer, AB T4P2S7For Sale
- C$--4 bd2 ba1.2k sqft175 Garrison Cir #175, Red Deer, AB T4P0P5Off Market
- C$305,0002 bd3 ba1.2k sqft125 E Caribou Cres #604-RED, Red Deer, AB T4P0V6For Sale
Similar homes
- C$919,9005 bd4 ba2.3k sqft11 N Tenhove St, Red Deer, AB T4P 0Z2For Sale
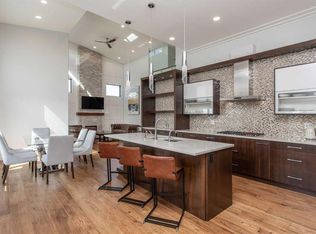 MLS ID #A2336308, Mitzi Billard, Associate, Re/Max Real Estate Central Alberta. courtesy of Pillar9 System
 - C$715,0005 bd3 ba1.8k sqft25 W Grove Close, Red Deer, AB T4P 0P4For SaleMLS ID #A2320801, Blake King, Broker, Big Earth Realty. courtesy of Pillar9 System
- C$979,9005 bd4 ba2.6k sqft40 E Vienna Close, Red Deer, AB T4R 0P1For Sale
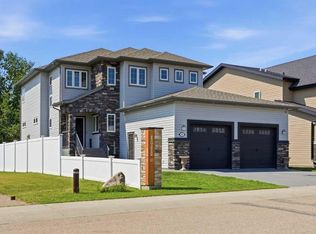 MLS ID #A2333561, Kelly Bloye, Associate, Royal Lepage Network Realty Corp.. courtesy of Pillar9 System
 - C$1,050,0003 bd5 ba1.9k sqft68 N Oakwood Close, Red Deer, AB T4P 0C5For Sale
 MLS ID #A2331615, Maddison Bellamy, Associate, Royal Lepage Network Realty Corp.. courtesy of Pillar9 System
 - C$840,0005 bd4 ba1.7k sqft99 NW Piper Dr, Red Deer, AB T4P 1L5For SaleMLS ID #A2325565, Garret Cook, Associate, Exp Realty - Red Deer. courtesy of Pillar9 System
- C$997,0004 bd4 ba2.6k sqft46 NE Bannerman Close, Red Deer, AB T4R 0L8For SaleMLS ID #A2332332, Tamara Janzen, Associate Broker, Realty Executives Alberta Elite. courtesy of Pillar9 System
- C$599,9005 bd3 ba1.4k sqft96 N Valentine Cres, Red Deer, AB T4R 0E8For SaleMLS ID #A2336483, David Hicks, Associate, Pg Direct Realty Ltd.. courtesy of Pillar9 System
- C$579,9004 bd3 ba1.3k sqft83 E Irving Cres, Red Deer, AB T4R 3S3For SaleMLS ID #A2334780, Tim Link, Associate, Century 21 Maximum. courtesy of Pillar9 System
- C$799,0004 bd5 ba2.1k sqft475 N Townsend St, Red Deer, AB T4P 0Y5For SaleMLS ID #A2310924, Alex Wilkinson, Associate, Royal Lepage Network Realty Corp.. courtesy of Pillar9 System
- C$775,0004 bd5 ba1.7k sqft10 E Tagish Ave, Red Deer, AB T4P 0Y6For SaleMLS ID #A2329549, Roxann Klepper, Associate, Re/Max Real Estate Central Alberta. courtesy of Pillar9 System
- C$559,9004 bd3 ba1.3k sqft25 N Caribou Cres, Red Deer, AB T4P 0T5For SaleMLS ID #A2323885, Paul Jones, Associate Broker, Re/Max Real Estate Central Alberta. courtesy of Pillar9 System
- C$814,9004 bd4 ba2k sqft13 S Lazaro Close, Red Deer, AB T4R 0R6For SaleMLS ID #A2333054, Marcella Barthel, Associate, Re/Max Real Estate Central Alberta. courtesy of Pillar9 System
- C$839,9004 bd4 ba2.4k sqft57 S Archer Dr, Red Deer, AB T4R 3B2For SaleMLS ID #A2333868, Amanda Blake, Broker, Lime Green Realty Central. courtesy of Pillar9 System
- C$665,0005 bd4 ba1.6k sqft125 E Ainsworth Cres, Red Deer, AB T4R 3B1For SaleMLS ID #A2335471, Missy Foley, Associate, Royal Lepage Network Realty Corp.. courtesy of Pillar9 System
- C$705,0004 bd4 ba1.8k sqft20 S Ellington Cres, Red Deer, AB T4P 3E2For SaleMLS ID #A2324604, Wendi Loupelle, Associate, Cir Realty. courtesy of Pillar9 System
- C$675,0005 bd4 ba2.2k sqft25 NW Lazaro Close, Red Deer, AB T4R 0R6For SaleMLS ID #A2334971, Melissa Morin, Associate, Century 21 Maximum. courtesy of Pillar9 System
- C$779,9004 bd4 ba2.2k sqft48 SW Innes Close, Red Deer, AB T4R 0B7For SaleMLS ID #A2332129, Lori Loney, Associate, Re/Max Real Estate Central Alberta. courtesy of Pillar9 System
- C$929,9004 bd3 ba1.5k sqft20 N Emmett Cres, Red Deer, AB T4P 3G8New ConstructionMLS ID #A2297972, Dale Devereaux, Broker, Century 21 Maximum. courtesy of Pillar9 System
- C$574,9005 bd3 ba1.4k sqft926 NW Ramage Cres, Red Deer, AB T4P 3X9For SaleMLS ID #A2332517, Sandra Leatherdale, Associate, Royal Lepage Benchmark. courtesy of Pillar9 System
- C$799,9004 bd4 ba2k sqft111 S Selkirk Blvd, Red Deer, AB T4N 0G8For SaleMLS ID #A2329452, Tony Sankovic, Associate, Re/Max Real Estate Central Alberta. courtesy of Pillar9 System
