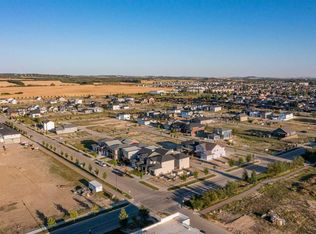
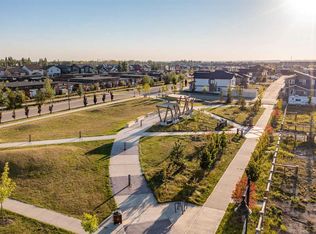
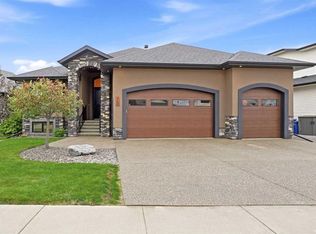
Beautiful MODERN home featuring EXTENSIVE UPGRADES AND HIGH END FINISHINGS. It boasts high ceilings and elegant tile work throughout. The sophisticated lighting design not only highlights the homes architectural beauty but also creates a warm, inviting ambiance. Each detail has been meticulously chosen to deliver the ultimate in comfort and style. Incredible curb appeal, grand entrance, stucco exterior and beautifully landscaped! Open the front door to your forever home and enjoy the modern luxury this home has to offer. An open floor plan soaring vaulted ceilings and massive triple pane (black interior) windows. Kitchen features, sub zero wine fridge, thermador dishwasher, wolf gas cook top, and oven! Expansive QUARTZ COUNTERTOPS, WALNUT CABINETRY, eat up island, reverse osmosis and soap dispenser are just a few more great features. The main floor boasts MAHAGONY HARDWOOD FLOORING, and the extended great room/sunroom features in floor heat. The living room features floor to ceiling NATURAL STONE fireplace wall with a wood mantle. There is a main floor laundry featuring a sink, cabinets and more beautiful white QUARTZ COUNTERTOPS. The main floor bedroom is currently used as an office and adjacent to the stunning 3-piece bath. The STAIRS are solid wood with OPEN RISERS and quality glass railing that lead to your PRIMARY bedroom. An oasis of its own, featuring walk-in closet with custom walnut built in cabinetry, and a 5 piece FULLY TILED ENSUITE. The ensuite has operational IN FLOOR HEAT, quartz counter tops, with dual sinks, and makeup desk, modern lighting, two shower heads, soaker tub and a water closet! The fully developed basement features OPERATIONAL IN FLOOR HEAT, 3 spacious bedrooms, one with its own walk-in closet, a large family room (34'10"x 31'3") with built in TV wall unit, and a functional wet bar with elegant herring bone back splash. There are two stunning spa like bathrooms, fully tiled with modern lighting. More great features this home offers: gas line to deck, composite front deck, glass railing, and duradeck on back deck, front FIR PILLAR, triple pane windows, mud room is tiled, walnut cabinets, wet bar/butlers pantry, custom panels, heated garage floor with floor drain, garage man door, modern overhead silent close door. Situated in the desirable and esteemed community of Timberstone, with an amazing array of shopping amenities nearby.
For sale
C$919,900
11 N Tenhove St, Red Deer, AB T4P 0Z2
5beds
2,350sqft
Single Family Residence
Built in 2018
5,227 Square Feet Lot
$-- Zestimate®
C$391/sqft
C$-- HOA
What's special
High ceilingsElegant tile work throughoutSophisticated lighting designIncredible curb appealGrand entranceStucco exteriorBeautifully landscaped
- 66 days
- 22
- 1
Zillow last checked:
Listing updated:
Listed by:
Mitzi Billard, Associate,
Re/Max Real Estate Central Alberta
Source: courtesy of Pillar9 System,MLS®#: A2336308 Originating MLS®#: Central Alberta
Originating MLS®#: Central AlbertaFacts & features
Interior
Bedrooms & bathrooms
- Bedrooms: 5
- Bathrooms: 4
- Full bathrooms: 4
Bedroom
- Level: Main
- Dimensions: 11`3" x 10`0"
Other
- Level: Second
- Dimensions: 18`8" x 13`6"
Bedroom
- Level: Basement
- Dimensions: 9`3" x 14`7"
Bedroom
- Level: Basement
- Dimensions: 12`4" x 10`1"
Bedroom
- Level: Basement
- Dimensions: 9`11" x 14`7"
Other
- Level: Main
- Dimensions: 10`7" x 5`11"
Other
- Level: Basement
- Dimensions: 8`1" x 4`11"
Other
- Level: Basement
- Dimensions: 4`10" x 9`4"
Other
- Level: Second
- Dimensions: 19`0" x 10`7"
Dining room
- Level: Main
- Dimensions: 15`7" x 12`1"
Foyer
- Level: Main
- Dimensions: 16`7" x 9`1"
Other
- Level: Basement
- Dimensions: 5`11" x 10`8"
Game room
- Level: Basement
- Dimensions: 7`8" x 5`10"
Game room
- Level: Basement
- Dimensions: 34`10" x 31`3"
Kitchen
- Level: Main
- Dimensions: 17`7" x 15`4"
Laundry
- Level: Main
- Dimensions: 6`8" x 7`11"
Living room
- Level: Main
- Dimensions: 16`7" x 24`11"
Mud room
- Level: Main
- Dimensions: 15`7" x 8`0"
Walk in closet
- Level: Second
- Dimensions: 5`1" x 10`10"
Walk in closet
- Level: Second
- Dimensions: 8`10" x 9`9"
Heating
- Fireplace(s), Forced Air
Cooling
- Central Air
Appliances
- Included: Built-In Oven, Dishwasher, Garage Control(s), Microwave, Oven-Built-In, Refrigerator, Washer/Dryer, Water Softener, Wine Refrigerator
- Laundry: Laundry Room, Main Level
Features
- Bar, Ceiling Fan(s), Chandelier, Closet Organizers, Crown Molding, Double Vanity, High Ceilings, Kitchen Island, No Animal Home, No Smoking Home, Open Floorplan, Quartz Counters, Recessed Lighting, See Remarks, Vaulted Ceiling(s), Walk-In Closet(s), Wet Bar
- Flooring: Carpet, Ceramic Tile, Hardwood
- Windows: Vinyl Windows, Window Coverings
- Basement: Full
- Number of fireplaces: 1
- Fireplace features: Gas, Living Room, Mantle, Masonry, Stone
Interior area
- Total interior livable area: 2,350 sqft
- Finished area above ground: 1,655
- Finished area below ground: 1,326
Video & virtual tour
Property
Parking
- Total spaces: 4
- Parking features: Aggregate, Double Garage Attached, Driveway, Garage Door Opener, Garage Faces Front, Heated Garage, Side By Side
- Attached garage spaces: 2
- Has uncovered spaces: Yes
Features
- Levels: One and One Half,1 and Half Storey
- Stories: 1.5
- Patio & porch: Patio
- Exterior features: Private Entrance, Private Yard
- Fencing: Fenced
- Frontage length: 18.29M 60`0"
Lot
- Size: 5,227 Square Feet
- Features: Back Yard, Few Trees, Landscaped, Private, Street Lighting
Details
- Parcel number: 113537980
- Zoning: R-W
Construction
Type & style
- Home type: SingleFamily
- Property subtype: Single Family Residence
Materials
- Stucco
- Foundation: Concrete Perimeter
- Roof: Asphalt Shingle
Condition
- New construction: No
- Year built: 2018
Community & HOA
Community
- Features: Sidewalks, Street Lights
- Subdivision: Timberstone
HOA
- Has HOA: No
Location
- Region: Red Deer
Financial & listing details
- Price per square foot: C$391/sqft
- Date on market: 8/11/2026
- Inclusions: Built-In Oven, Central Air Conditioner, Dishwasher, Garage Door Opener + Garage Control(s), Microwave, Oven-Built-In, Refrigerator, Washer/Dryer, Water Softener, Window Coverings, Wine Refrigerator
Price history
Price history is unavailable.
Public tax history
Tax history is unavailable.
Climate risks
Neighborhood: T4P
Nearby schools
GreatSchools rating
No schools nearby
We couldn't find any schools near this home.

Similar homes
- C$1,099,9005 bd4 ba2.5k sqft69 NE Connaught Cres, Red Deer, AB T4P 0K4For Sale
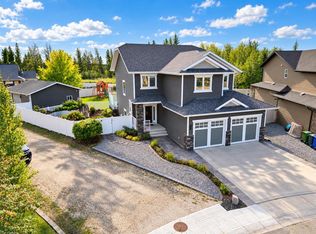 MLS ID #A2349669, Nicole Blair, Associate, Re/Max Real Estate Central Alberta. courtesy of Pillar9 System
 - C$789,0004 bd3 ba2.4k sqft69 E Caribou Cres, Red Deer, AB T4P 0T5For Sale
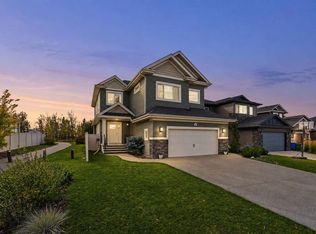 MLS ID #A2349252, Marcella Barthel, Associate, Re/Max Real Estate Central Alberta. courtesy of Pillar9 System
 - C$948,0004 bd5 ba1.8k sqft73 N Lundberg Cres, Red Deer, AB T4R 0R2For Sale
 MLS ID #A2345257, Mitzi Billard, Associate, Re/Max Real Estate Central Alberta. courtesy of Pillar9 System
 - C$785,0004 bd5 ba2.1k sqft475 N Townsend St, Red Deer, AB T4P 0Y5For Sale
 MLS ID #A2310924, Alex Wilkinson, Associate, Royal Lepage Network Realty Corp.. courtesy of Pillar9 System
