**Brand-new construction in Timberlands North rarely comes this complete.** Welcome to 33 Thatcher Avenue, an impressive 2-storey home offering over 2,350 sq. ft. above grade plus a fully finished basement, delivering exceptional space, flexibility, and functionality for the modern family. With every level finished and thoughtfully designed, there is truly nothing left for the next owner to do but move in and enjoy. The main floor immediately impresses with luxury vinyl plank flooring, an open-concept living and dining area filled with natural light, and a stunning kitchen designed for both everyday living and entertaining. You'll find quartz countertops, a striking waterfall island with generous seating, and a spacious pantry providing excellent storage. A main-floor bedroom and full bathroom add valuable flexibility for guests, grandparents, older children, or a home office. Upstairs, a spacious family room creates a comfortable secondary living space and gives the family room to spread out. The primary suite is a true retreat, featuring a generous layout, walk-in closet, and luxurious 5-piece ensuite complete with a soaker tub, custom-tiled glass shower, and double vanity. Two additional bedrooms, a full bathroom, and convenient upper-floor laundry complete this level. The fully finished basement takes the home's versatility to another level. With 9' ceilings, a large recreation room with plenty of space for relaxing and games, two additional bedrooms, a full bathroom and this level offers tremendous flexibility for a growing family, guests, or extended family. Outside, enjoy a covered rear deck with BBQ gas line, plus a second open deck ideal for summer entertaining. The oversized double attached garage provides ample room for vehicles, storage, equipment, and all the extras that come with Alberta living. Located in desirable Timberlands North, close to schools, parks, shopping, and everyday amenities.
New construction
C$774,900
33 W Thatcher Ave, Red Deer, AB T4P 0Y5
6beds
2,357sqft
Single Family Residence
Built in 2026
5,227 Square Feet Lot
$-- Zestimate®
C$329/sqft
C$-- HOA
What's special
Fully finished basementLuxury vinyl plank flooringStunning kitchenQuartz countertopsMain-floor bedroomWalk-in closetSoaker tub
- 43 days
- 28
- 0
Zillow last checked:
Listing updated:
Listed by:
Arpit Sharma, Associate,
Re/Max Real Estate Central Alberta
Source: courtesy of Pillar9 System,MLS®#: A2342114 Originating MLS®#: Central Alberta
Originating MLS®#: Central AlbertaFacts & features
Interior
Bedrooms & bathrooms
- Bedrooms: 6
- Bathrooms: 4
- Full bathrooms: 4
Bedroom
- Level: Main
- Dimensions: 10`2" x 9`7"
Other
- Level: Second
- Dimensions: 13`8" x 14`0"
Bedroom
- Level: Second
- Dimensions: 11`6" x 11`2"
Bedroom
- Level: Second
- Dimensions: 12`0" x 10`4"
Bedroom
- Level: Lower
- Dimensions: 11`2" x 10`4"
Bedroom
- Level: Lower
- Dimensions: 10`5" x 10`5"
Other
- Level: Main
- Dimensions: 0`0" x 0`0"
Other
- Level: Second
- Dimensions: 0`0" x 0`0"
Other
- Level: Lower
- Dimensions: 0`0" x 0`0"
Other
- Level: Second
- Dimensions: 0`0" x 0`0"
Dining room
- Level: Main
- Dimensions: 10`0" x 13`0"
Family room
- Level: Second
- Dimensions: 14`0" x 16`0"
Family room
- Level: Lower
- Dimensions: 13`6" x 14`10"
Foyer
- Level: Main
- Dimensions: 7`8" x 5`2"
Other
- Level: Lower
- Dimensions: 13`7" x 5`10"
Kitchen
- Level: Main
- Dimensions: 14`0" x 9`0"
Laundry
- Level: Second
- Dimensions: 6`1" x 6`0"
Living room
- Level: Main
- Dimensions: 14`0" x 14`0"
Pantry
- Level: Main
- Dimensions: 6`0" x 4`6"
Storage
- Level: Lower
- Dimensions: 6`6" x 8`7"
Walk in closet
- Level: Second
- Dimensions: 7`8" x 6`2"
Heating
- Forced Air, Natural Gas
Cooling
- None
Appliances
- Included: Dishwasher, Dryer, Electric Range, Microwave Hood Fan, Refrigerator, Washer
- Laundry: Upper Level
Features
- Double Vanity, Kitchen Island, Open Floorplan, Pantry, Quartz Counters, Walk-In Closet(s)
- Flooring: Tile
- Windows: Vinyl Windows
- Basement: Full
- Number of fireplaces: 1
- Fireplace features: Electric
Interior area
- Total interior livable area: 2,357 sqft
- Finished area above ground: 2,357
- Finished area below ground: 1,019
Video & virtual tour
Property
Parking
- Total spaces: 4
- Parking features: Double Garage Attached
- Attached garage spaces: 2
Features
- Levels: Two,2 Storey
- Stories: 1
- Patio & porch: Deck
- Exterior features: Other
- Fencing: None
- Frontage length: 14.02M 46`0"
Lot
- Size: 5,227 Square Feet
- Features: Back Lane
Details
- Parcel number: 113518307
- Zoning: R-L
Construction
Type & style
- Home type: SingleFamily
- Property subtype: Single Family Residence
Materials
- Concrete, Veneer, Vinyl Siding, Wood Frame
- Foundation: Concrete Perimeter
- Roof: Asphalt Shingle
Condition
- New construction: Yes
- Year built: 2026
Community & HOA
Community
- Features: Park, Playground, Sidewalks, Street Lights
- Subdivision: Timberlands North
HOA
- Has HOA: No
Location
- Region: Red Deer
Financial & listing details
- Price per square foot: C$329/sqft
- Date on market: 9/3/2026
- Inclusions: N?A
Price history
Price history is unavailable.
Public tax history
Tax history is unavailable.
Climate risks
Neighborhood: T4P
Nearby schools
GreatSchools rating
No schools nearby
We couldn't find any schools near this home.
- C$579,9003 bd2 ba1.4k sqft25 W Thatcher Ave, Red Deer, AB T4P0Y6New Construction
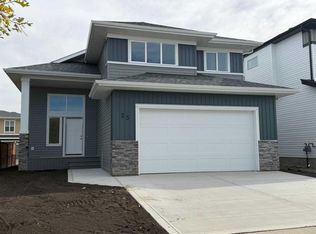
- C$579,9003 bd2 ba1.4k sqft25 Thatcher Ave, Red Deer, AB T4P0Y6New Construction

- C$975,0005 bd5 ba1.8k sqft26 E Tagish Ave, Red Deer, AB T4P0Y6For Sale

- C$725,0005 bd3 ba1.2k sqft46 E Tagish Ave, Red Deer, AB T4P0Y7New Construction

Similar homes
- C$790,0006 bd3 ba2.8k sqft20 S Toye St, Red Deer, AB T4P 0Y5New Construction
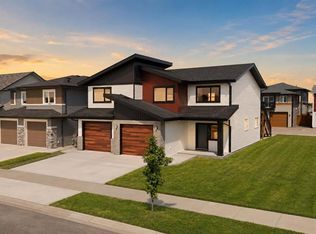 MLS ID #A2333702, Alexis Glackin, Associate, Century 21 Maximum. courtesy of Pillar9 System
 - C$790,0006 bd3 ba2.8k sqft20 Toye St, Red Deer, AB T4P 0Y5New Construction
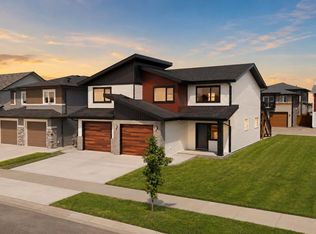 Century 21 Canada
 - C$785,0004 bd5 ba2.1k sqft475 N Townsend St, Red Deer, AB T4P 0Y5For Sale
 MLS ID #A2310924, Alex Wilkinson, Associate, Royal Lepage Network Realty Corp.. courtesy of Pillar9 System
 - C$699,9005 bd3 ba1.3k sqft491 N Townsend St, Red Deer, AB T4P 0Y5New Construction
 MLS ID #A2318851, Blake King, Broker, Big Earth Realty. courtesy of Pillar9 System
