LEGALLY SUITED HOME; Welcome to this brand-new two-storey in the highly desirable community of Laredo! Ideally situated across from a pond and walking path, this thoughtfully designed property is within walking distance of two parks and nearby trails, also in close proximity to schools, shopping, medical services and other everyday amenities. The bright, open-concept main floor features beautiful hardwood flooring, a spacious kitchen with a walk-in pantry and access to the covered back deck. The backyard is already fenced & sodded, a bonus for new home construction. Upstairs, the impressive primary bedroom offers a large walk-in closet and a luxurious ensuite with a large vanity, soaker tub, tiled shower and heated tiled floors. The upper-floor laundry room connects directly to the primary closet—an incredibly convenient feature you will appreciate every day! There are two more bedrooms and another full bathroom upstairs which are sized generously. An attached double garage provides additional parking and storage. The fully finished basement includes a legal one-bedroom suite with its own private entrance and dedicated parking space. The main residence has the yard completely separate from the basement suite for added privacy. A beautiful new home in an exceptional location! Other noteworthy features: gas fireplace in main floor living room, no wire shelving- all wood shelving in closets & pantry, quartz countertops in bathrooms & kitchen, basement has functional in-floor heat.
New construction
C$725,000
38 NE Lindman Ave, Red Deer, AB T4R 0S5
4beds
2,116sqft
Single Family Residence
Built in 2026
4,791 Square Feet Lot
$-- Zestimate®
C$342/sqft
C$-- HOA
What's special
Brand-new two-storeyBright open-concept main floorBeautiful hardwood flooringSpacious kitchenWalk-in pantryImpressive primary bedroomLarge walk-in closet
- 69 days
- 12
- 0
Zillow last checked:
Listing updated:
Listed by:
Melissa Morin, Associate,
Century 21 Maximum
Source: courtesy of Pillar9 System,MLS®#: A2337109 Originating MLS®#: Central Alberta
Facts & features
Interior
Bedrooms & bathrooms
- Bedrooms: 4
- Bathrooms: 4
- Full bathrooms: 3
- 1/2 bathrooms: 1
Other
- Level: Upper
- Dimensions: 14`8" x 15`1"
Bedroom
- Level: Upper
- Dimensions: 14`1" x 10`3"
Bedroom
- Level: Upper
- Dimensions: 12`0" x 12`11"
Bedroom
- Level: Suite
- Dimensions: 10`9" x 11`3"
Other
- Level: Main
- Dimensions: 5`8" x 4`11"
Other
- Level: Upper
- Dimensions: 5`8" x 9`8"
Other
- Level: Suite
- Dimensions: 8`11" x 4`11"
Other
- Level: Upper
- Dimensions: 11`7" x 10`10"
Dining room
- Level: Main
- Dimensions: 12`0" x 11`2"
Foyer
- Level: Main
- Dimensions: 6`5" x 6`11"
Other
- Level: Basement
- Dimensions: 12`8" x 6`4"
Game room
- Level: Suite
- Dimensions: 12`7" x 19`5"
Kitchen
- Level: Main
- Dimensions: 11`9" x 14`2"
Kitchen
- Level: Suite
- Dimensions: 13`2" x 9`1"
Laundry
- Level: Upper
- Dimensions: 7`7" x 7`0"
Living room
- Level: Main
- Dimensions: 17`4" x 18`0"
Walk in closet
- Level: Upper
- Dimensions: 9`11" x 9`2"
Heating
- Radiant Floor, Forced Air, Natural Gas
Cooling
- None
Appliances
- Included: None
- Laundry: Main Level
Features
- Pantry, Quartz Counters, Recessed Lighting, Soaking Tub, Storage, Walk-In Closet(s)
- Flooring: Carpet, Hardwood, Tile
- Windows: Vinyl Windows
- Basement: Full
- Number of fireplaces: 1
- Fireplace features: Gas, Living Room
Interior area
- Total interior livable area: 2,116 sqft
- Finished area above ground: 1,998
- Finished area below ground: 960
Video & virtual tour
Property
Parking
- Total spaces: 2
- Parking features: Double Garage Attached
- Attached garage spaces: 2
Features
- Levels: Two,2 Storey
- Stories: 1
- Patio & porch: Deck
- Exterior features: None
- Fencing: Fenced
- Frontage length: 13.07M 42`11"
Lot
- Size: 4,791 Square Feet
- Features: Back Lane, City Lot, Rectangular Lot, Street Lighting
Details
- Parcel number: 113557484
- Zoning: R-L
Construction
Type & style
- Home type: SingleFamily
- Property subtype: Single Family Residence
Materials
- Vinyl Siding
- Foundation: Concrete Perimeter
- Roof: Asphalt
Condition
- New construction: Yes
- Year built: 2026
Community & HOA
Community
- Features: Park, Playground, Sidewalks, Street Lights
- Subdivision: Laredo
HOA
- Has HOA: No
Location
- Region: Red Deer
Financial & listing details
- Price per square foot: C$342/sqft
- Date on market: 9/3/2026
- Inclusions: $10, 000 appliance credit applicable, New Home Warranty
Price history
Price history is unavailable.
Public tax history
Tax history is unavailable.
Climate risks
Neighborhood: T4R
Nearby schools
GreatSchools rating
No schools nearby
We couldn't find any schools near this home.
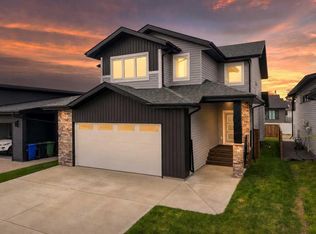
- C$725,0004 bd4 ba2.1k sqft38 Lindman Ave, Red Deer, AB T4R0S5New Construction
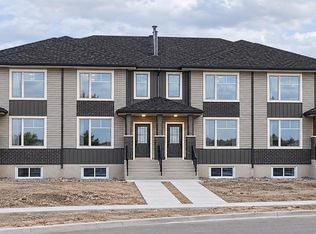
- C$674,9004 bd4 ba1.9k sqft61 W Lindman Ave, Red Deer, AB T4R0S7For Sale

- C$1,100,0005 bd4 ba2.5k sqft29 N Longmire Close, Red Deer, AB T4R0S7For Sale

- C$1,600,000-- bd-- ba6.4k sqft3 Five 7 Landsdown Close #1, Red Deer, AB T4R0R9For Sale
Similar homes
- C$725,0004 bd4 ba2.1k sqft38 Lindman Ave, Red Deer, AB T4R 0S5New ConstructionCentury 21 Canada
- C$739,9004 bd4 ba2k sqft13 S Lazaro Close, Red Deer, AB T4R 0R6For Sale
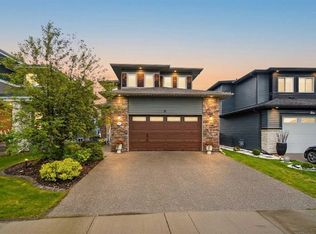 MLS ID #A2343048, Marcella Barthel, Associate, Re/Max Real Estate Central Alberta. courtesy of Pillar9 System
- C$674,9004 bd4 ba1.9k sqft61 W Lindman Ave, Red Deer, AB T4R 0S7For SaleMLS ID #A2351466, Lacey Kessel, Associate, Cir Realty. courtesy of Pillar9 System
- C$639,9004 bd4 ba1.8k sqft118 S Viscount Dr, Red Deer, AB T4R 0M6For Sale
 MLS ID #A2343569, Mitzi Billard, Associate, Re/Max Real Estate Central Alberta. courtesy of Pillar9 System
