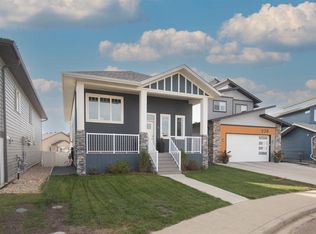
Step into a world of comfort and tranquility with this exquisite bi level family home, an idyllic haven for first time buyers and growing families alike. Revel in the serenity of a quiet close, perfectly situated on a coveted close with walking pathways at your doorstep. Newly transformed, the heart of this residence boasts a spacious open plan living area adorned with pristine new vinyl plank flooring and chic light fixtures, creating an inviting ambiance. The contemporary kitchen, a masterpiece of design, features newly refinished cabinets, quartz countertops and a stylish tile backsplash. A seamless flow to the recently stained south deck. The master bedroom is complete with an ensuite for privacy and convenience. An additional bedroom and full bath complete this level. The lower level is a treasure trove of comfort including underfloor heating, a sizeable rec room, and an additional bedroom alongside a 4 piece bath ensuring ample space for all. Freshly painted in 2023 this home is awaiting your family.
For sale
C$449,900
14 NW Village Cres, Red Deer, AB T4R 0P3
3beds
1,104sqft
Single Family Residence
Built in 2014
4,356 Square Feet Lot
$-- Zestimate®
C$408/sqft
C$-- HOA
What's special
Quiet closeChic light fixturesContemporary kitchenNewly refinished cabinetsQuartz countertopsStylish tile backsplashRecently stained south deck
- 18 hours
- 6
- 0
Zillow last checked:
Listing updated:
Listed by:
Kevin Durling, Associate,
Royal Lepage Network Realty Corp.
Source: courtesy of Pillar9 System,MLS®#: A2357076 Originating MLS®#: Central Alberta
Facts & features
Interior
Bedrooms & bathrooms
- Bedrooms: 3
- Bathrooms: 3
- Full bathrooms: 3
Other
- Level: Main
- Dimensions: 10`11" x 13`0"
Bedroom
- Level: Main
- Dimensions: 9`10" x 9`4"
Bedroom
- Level: Basement
- Dimensions: 10`3" x 11`11"
Other
- Level: Main
Other
- Level: Basement
Other
- Level: Main
Dining room
- Level: Main
- Dimensions: 11`9" x 11`3"
Family room
- Level: Basement
- Dimensions: 22`3" x 23`0"
Other
- Level: Basement
- Dimensions: 5`9" x 5`3"
Kitchen
- Level: Main
- Dimensions: 10`11" x 11`2"
Living room
- Level: Main
- Dimensions: 15`9" x 13`9"
Heating
- Radiant Floor, Forced Air, Natural Gas
Cooling
- None
Appliances
- Included: Dishwasher, Electric Stove, Refrigerator, Washer/Dryer
- Laundry: In Basement
Features
- Quartz Counters
- Flooring: Carpet, Linoleum
- Basement: Full
- Has fireplace: No
Interior area
- Total interior livable area: 1,104 sqft
Property
Parking
- Total spaces: 2
- Parking features: Off Street
Features
- Levels: Bi-Level
- Stories: 1
- Patio & porch: Deck
- Exterior features: None
- Fencing: Fenced
- Frontage length: 10.36M 34`0"
Lot
- Size: 4,356 Square Feet
- Features: Back Lane, Back Yard, Landscaped, Rectangular Lot, Street Lighting
Details
- Parcel number: 113618943
- Zoning: R-N
Construction
Type & style
- Home type: SingleFamily
- Property subtype: Single Family Residence
Materials
- Vinyl Siding, Wood Frame
- Foundation: Concrete Perimeter
- Roof: Asphalt Shingle
Condition
- New construction: No
- Year built: 2014
Utilities & green energy
- Sewer: Public Sewer
- Water: Public
Community & HOA
Community
- Features: Playground, Sidewalks, Street Lights
- Subdivision: Vanier East
HOA
- Has HOA: No
Location
- Region: Red Deer
Financial & listing details
- Price per square foot: C$408/sqft
- Date on market: 11/6/2026
- Inclusions: N/A
Price history
Price history is unavailable.
Public tax history
Tax history is unavailable.
Climate risks
Neighborhood: T4R
Nearby schools
GreatSchools rating
No schools nearby
We couldn't find any schools near this home.
Similar homes
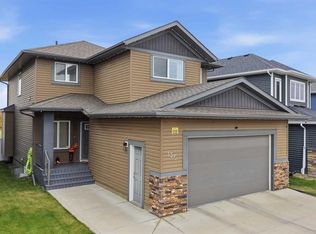
- C$439,9002 bd2 ba1.1k sqft227 S Livingston Close, Red Deer, AB T4R 0S9For Sale
 MLS ID #A2356568, Amanda Rosvold, Associate Broker, Real Broker. courtesy of Pillar9 System
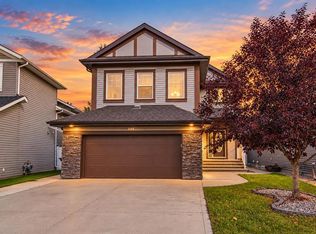
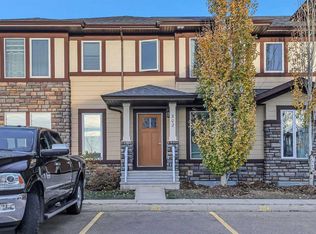
- C$464,9003 bd2 ba1.1k sqft234 N Livingston Close, Red Deer, AB T4R 0S8For Sale
 MLS ID #A2347690, Owen Spearing, Associate, Century 21 Maximum. courtesy of Pillar9 System
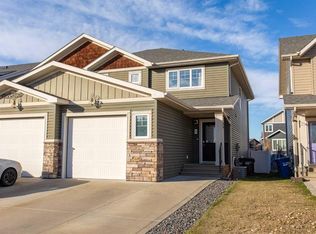
- C$450,0005 bd3 ba1k sqft12 NE Malcolm Cres, Red Deer, AB T4N 0J8For Sale
 MLS ID #A2354234, Shilo Reardan, Associate, Royal Lepage Network Realty Corp.. courtesy of Pillar9 System
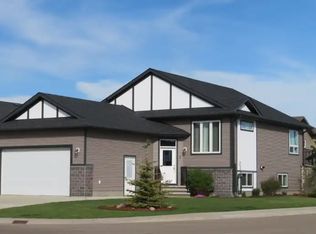
- C$299,9002 bd3 ba1.1k sqft339 W Viscount Dr #302, Red Deer, AB T4R 0S2For Sale
 MLS ID #A2356571, Amanda Rosvold, Associate Broker, Real Broker. courtesy of Pillar9 System
