Welcome to 186 Robinson Avenue, a lovely 2012-built home offering a bright, functional layout with plenty of space to grow. This move-in-ready home offers a great combination of indoor comfort and outdoor living. The main floor features a bright and open-concept layout with a spacious living room, functional kitchen with stainless steel appliances, and dining area with patio doors leading to a beautiful deck complete with a pergola, the perfect spot for morning coffee, summer dinners, or relaxing with friends and family. The main level also offers two bedrooms, a 4-piece bathroom, and a spacious primary bedroom complete with its own 4-piece ensuite. Downstairs, you'll find even more room for the family with a large family room featuring new flooring and fresh paint, while the zone-control in-floor-heating will keep you cozy all winter long. Down the hall, two additional bedrooms and another 4-piece bathroom provide plenty of flexibility for extra storage, guests, or a home office. Outside, enjoy the fully fenced backyard, offering privacy and plenty of room for kids, pets, gardening, or entertaining. There's also excellent potential to build a garage in the future, (with town approval), adding even more functionality and value to the property. Fresh, bright, spacious, and thoughtfully laid out, this is a wonderful family home with room to grow, both inside and out. Come see everything 186 Robinson Avenue has to offer!
For sale
C$412,500
186 E Robinson Ave, Penhold, AB T0M 1R0
5beds
1,127sqft
Single Family Residence
Built in 2012
5,662 Square Feet Lot
$-- Zestimate®
C$366/sqft
C$-- HOA
What's special
Bright functional layoutBright and open-concept layoutZone-control in-floor-heating
- 1 day
- 3
- 0
Zillow last checked:
Listing updated:
Listed by:
Ashlynn Morrison, Associate,
Century 21 Maximum
Source: courtesy of Pillar9 System,MLS®#: A2337310 Originating MLS®#: Central Alberta
Originating MLS®#: Central AlbertaFacts & features
Interior
Bedrooms & bathrooms
- Bedrooms: 5
- Bathrooms: 3
- Full bathrooms: 3
Bedroom
- Level: Main
- Dimensions: 9`8" x 11`2"
Bedroom
- Level: Main
- Dimensions: 11`11" x 9`3"
Other
- Level: Main
- Dimensions: 15`11" x 11`3"
Bedroom
- Level: Basement
- Dimensions: 10`6" x 9`3"
Bedroom
- Level: Basement
- Dimensions: 12`6" x 10`7"
Other
- Level: Main
- Dimensions: 10`3" x 7`5"
Other
- Level: Basement
- Dimensions: 9`0" x 4`10"
Other
- Level: Main
- Dimensions: 8`1" x 4`10"
Dining room
- Level: Main
- Dimensions: 9`6" x 13`0"
Other
- Level: Basement
- Dimensions: 12`6" x 10`7"
Game room
- Level: Basement
- Dimensions: 25`0" x 23`10"
Kitchen
- Level: Main
- Dimensions: 11`5" x 12`0"
Living room
- Level: Main
- Dimensions: 16`6" x 12`0"
Heating
- Forced Air
Cooling
- None
Appliances
- Included: Dishwasher, Electric Range, Microwave, Refrigerator, Washer/Dryer
- Laundry: In Basement
Features
- Ceiling Fan(s), No Smoking Home, Open Floorplan, Pantry
- Flooring: Tile
- Windows: Window Coverings
- Basement: Full
- Has fireplace: No
Interior area
- Total interior livable area: 1,127 sqft
Video & virtual tour
Property
Parking
- Total spaces: 2
- Parking features: Off Street, Parking Pad
- Has uncovered spaces: Yes
Features
- Levels: Bi-Level
- Stories: 1
- Patio & porch: Deck
- Exterior features: Private Yard
- Fencing: Fenced
- Frontage length: 12.19M 40`0"
Lot
- Size: 5,662 Square Feet
- Features: Back Lane, Backs on to Park/Green Space, Front Yard, Landscaped, No Neighbours Behind, Street Lighting
Details
- Parcel number: 112811663
- Zoning: R1A
Construction
Type & style
- Home type: SingleFamily
- Property subtype: Single Family Residence
Materials
- Vinyl Siding
- Foundation: Concrete Perimeter
- Roof: Asphalt Shingle
Condition
- New construction: No
- Year built: 2012
Utilities & green energy
- Water: Public
Community & HOA
Community
- Features: Park, Playground, Sidewalks, Street Lights
- Subdivision: Park Place
HOA
- Has HOA: No
Location
- Region: Penhold
Financial & listing details
- Price per square foot: C$366/sqft
- Date on market: 10/6/2026
- Inclusions: Shed, Floating Shelves in Bathroom, Pergola
Price history
Price history is unavailable.
Public tax history
Tax history is unavailable.
Climate risks
Neighborhood: T0M
Nearby schools
GreatSchools rating
No schools nearby
We couldn't find any schools near this home.
Similar homes
- C$412,5005 bd3 ba1.1k sqft186 Robinson Ave, Penhold, AB T0M 1R0For Sale
 Century 21 Canada
 - C$345,0004 bd3 ba1.2k sqft107 E Henderson Cres, Penhold, AB T0M 1R0For Sale
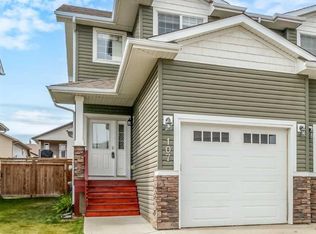 MLS ID #A2349394, Jason Walz, Associate, Lpt Realty. courtesy of Pillar9 System
 - C$400,0004 bd4 ba1.2k sqft18 W Hanson Grn, Penhold, AB T0M 1R0For Sale
 MLS ID #A2328478, Jason Walz, Associate, Lpt Realty. courtesy of Pillar9 System
 - C$299,9005 bd2 ba1k sqft40 N Laura Close, Penhold, AB T0M 1R0For Sale
 MLS ID #A2339988, Kile Meiklejohn, Associate, Real Broker. courtesy of Pillar9 System
