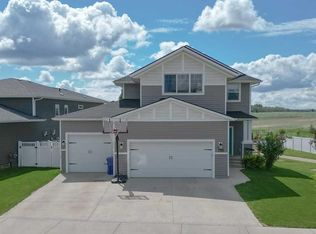
Welcome to The Palisades in Penhold, ideally situated along a large park reserve with playgrounds, schools, beautiful walking paths, and peaceful wetland views right outside your backyard. This stylish two storey home offers a bright, open floor plan with large windows, modern finishes, second floor laundry, central air conditioning, and a spacious bonus room. The main floor features vinyl plank flooring throughout and a beautiful two tone kitchen complete with quartz countertops, stainless steel appliances, a large island with eating bar, undermount granite sink, and an impressive walk in pantry. The adjoining dining area offers plenty of natural light and sliding patio doors leading to the deck and private backyard overlooking the park and wetland space behind. Upstairs you will find two nicely sized bedrooms, a large 4 piece bathroom, and a spacious primary suite featuring its own private 4 piece ensuite and huge walk in closet. The bright laundry room is conveniently located on the upper level, while the generous bonus room provides additional space for movie nights, a play area, home office, or relaxing with family. Outside, the property is fully fenced and landscaped, creating a private and inviting backyard setting. Immaculate, trendy, and move in ready, the heated double attached garage is so lovley as well! This is a beautiful home in a fantastic Penhold location that is ready for its next owners to enjoy.
For sale
C$529,900
644 S Robinson Ave, Penhold, AB T0M 1R0
3beds
1,707sqft
Single Family Residence
Built in 2023
5,662 Square Feet Lot
$-- Zestimate®
C$310/sqft
C$-- HOA
What's special
Bright open floor planLarge windowsModern finishesSecond floor laundryCentral air conditioningSpacious bonus roomVinyl plank flooring throughout
- 15 days
- 4
- 1
Zillow last checked:
Listing updated:
Listed by:
Nicole Blair, Associate,
Re/Max Real Estate Central Alberta,
Darcy Blair, Associate Broker,
Re/Max Real Estate Central Alberta
Source: courtesy of Pillar9 System,MLS®#: A2342822 Originating MLS®#: Central Alberta
Originating MLS®#: Central AlbertaFacts & features
Interior
Bedrooms & bathrooms
- Bedrooms: 3
- Bathrooms: 3
- Full bathrooms: 2
- 1/2 bathrooms: 1
Bedroom
- Level: Second
- Dimensions: 10`2" x 9`11"
Bedroom
- Level: Second
- Dimensions: 10`2" x 10`1"
Other
- Level: Second
- Dimensions: 12`6" x 13`2"
Other
- Level: Second
- Dimensions: 5`0" x 9`2"
Other
- Level: Main
- Dimensions: 4`11" x 4`11"
Other
- Level: Second
- Dimensions: 10`2" x 4`10"
Family room
- Level: Second
- Dimensions: 13`10" x 12`0"
Foyer
- Level: Main
- Dimensions: 12`2" x 5`4"
Kitchen
- Level: Main
- Dimensions: 10`10" x 12`5"
Laundry
- Level: Second
- Dimensions: 8`11" x 7`0"
Other
- Level: Main
- Dimensions: 23`0" x 12`8"
Walk in closet
- Level: Second
- Dimensions: 10`2" x 4`11"
Heating
- Forced Air, Natural Gas
Cooling
- Central Air
Appliances
- Included: Dishwasher, Electric Range, Microwave Hood Fan, Refrigerator, Washer/Dryer
- Laundry: Laundry Room, Upper Level
Features
- Breakfast Bar, Closet Organizers, High Ceilings, Kitchen Island, No Smoking Home, Open Floorplan, Pantry, Quartz Counters, Walk-In Closet(s)
- Flooring: Carpet
- Windows: Vinyl Windows
- Basement: Full
- Has fireplace: No
Interior area
- Total interior livable area: 1,707 sqft
- Finished area above ground: 1,707
Property
Parking
- Total spaces: 4
- Parking features: Concrete, Double Garage Attached, Garage Door Opener, Garage Faces Front, Heated Garage, Off Street
- Attached garage spaces: 2
- Has uncovered spaces: Yes
Features
- Levels: Two,2 Storey
- Stories: 1
- Patio & porch: Deck
- Exterior features: None
- Fencing: Fenced
- Frontage length: 13.41M 44`0"
Lot
- Size: 5,662 Square Feet
- Features: Backs on to Park/Green Space, Interior Lot, No Neighbours Behind, Standard Shaped Lot
Details
- Parcel number: 112751384
- Zoning: R1A
Construction
Type & style
- Home type: SingleFamily
- Property subtype: Single Family Residence
Materials
- Concrete, Vinyl Siding, Wood Frame
- Foundation: Concrete Perimeter
- Roof: Asphalt Shingle
Condition
- New construction: No
- Year built: 2023
Community & HOA
Community
- Features: Park, Playground, Sidewalks, Street Lights
- Subdivision: Palisades
HOA
- Has HOA: No
Location
- Region: Penhold
Financial & listing details
- Price per square foot: C$310/sqft
- Date on market: 9/10/2026
- Inclusions: Dishwasher, Garage Control and Opener, Microwave, Refrigerator, Stove
Price history
Price history is unavailable.
Public tax history
Tax history is unavailable.
Climate risks
Neighborhood: T0M
Nearby schools
GreatSchools rating
No schools nearby
We couldn't find any schools near this home.

Similar homes
- C$489,9004 bd3 ba1.4k sqft64 S Henderson Cres, Penhold, AB T0M 1R0For Sale
 MLS ID #A2344620, Melissa Morin, Associate, Century 21 Maximum. courtesy of Pillar9 System
 - C$405,0004 bd3 ba1.1k sqft142 SE Robinson Ave, Penhold, AB T0M 1R0For Sale
 MLS ID #A2322752, Tim Puhlmann, Broker, Exp Realty. courtesy of Pillar9 System
 - C$410,0004 bd4 ba1.2k sqft18 W Hanson Grn, Penhold, AB T0M 1R0For Sale
 MLS ID #A2328478, Jason Walz, Associate, Lpt Realty. courtesy of Pillar9 System
 - C$620,0003 bd3 ba2k sqft31 Memorial Pkwy, Red Deer County, AB T4E 3B7For Sale
 MLS ID #A2344523, Yu Jing Li, Associate, Grand Realty. courtesy of Pillar9 System
