Welcome to this beautiful walkout bungalow, tucked away in a quiet cul-de-sac in Innisfail's desirable Westpark neighbourhood! Backing onto expansive green space with no neighbours directly behind, this property offers privacy, beautiful views and plenty of room to enjoy. Mature landscaping and inviting curb appeal welcome you inside to a spacious foyer, high ceilings, hardwood flooring and an abundance of natural light. The kitchen features beautiful cabinetry, granite countertops, a large island, pantry and gas stove, with an open layout flowing into the dining and living areas. A cozy gas fireplace and large windows overlooking the backyard make this a wonderful space to gather. Step outside onto the expansive upper deck, featuring updated decking and a spiral staircase connecting to the backyard and lower patio. Enjoy your morning coffee, entertain friends or simply take in the peaceful green space views! The main floor offers a spacious primary bedroom with a walk-in closet and private 4 piece ensuite, a second bedroom, 3 piece bathroom, dedicated office and convenient main floor laundry. Both main floor bedrooms feature comfortable cork flooring. Downstairs, the fully developed walkout basement offers an incredible amount of additional living space, including a massive recreation and games room, perfect for movie nights, entertaining or family gatherings. An additional bedroom, 4 piece bathroom and generous storage and utility space complete this level. Walk outside to the covered lower patio, where a hot tub provides the perfect place to unwind. The beautifully landscaped, fenced backyard offers plenty of outdoor space, with a sprinkler system to help maintain the lush lawn and landscaping. Additional highlights include central air conditioning, in floor heating, a heated attached double garage, newer furnace, gutter guards and a custom exterior lighting system that lets you choose colours and displays for holidays, special occasions or everyday enjoyment! Close to walking paths, parks, schools and amenities, this wonderful property combines peaceful living with everyday convenience. Whether you're looking to upsize, downsize or simply enjoy bungalow living, this home has so much to offer!
For sale
C$589,900
5654 SW 56 Avenue Close, Innisfail, AB T4G 1X6
3beds
1,528sqft
Single Family Residence
Built in 2003
0.25 Acres Lot
$-- Zestimate®
C$386/sqft
C$-- HOA
What's special
Walkout bungalowQuiet cul-de-sacBeautiful viewsMature landscapingInviting curb appealSpacious foyerHigh ceilings
- 5 days
- 13
- 2
Zillow last checked:
Listing updated:
Listed by:
Shaun Steen, Associate,
Re/Max Real Estate Central Alberta
Source: courtesy of Pillar9 System,MLS®#: A2355529 Originating MLS®#: Central Alberta
Facts & features
Interior
Bedrooms & bathrooms
- Bedrooms: 3
- Bathrooms: 3
- Full bathrooms: 3
Other
- Level: Main
- Dimensions: 16`11" x 11`2"
Bedroom
- Level: Main
- Dimensions: 13`2" x 10`8"
Bedroom
- Level: Basement
- Dimensions: 19`4" x 10`11"
Other
- Level: Main
- Dimensions: 7`10" x 5`0"
Other
- Level: Basement
- Dimensions: 7`11" x 5`4"
Other
- Level: Main
- Dimensions: 9`9" x 9`0"
Dining room
- Level: Main
- Dimensions: 11`7" x 10`11"
Family room
- Level: Main
- Dimensions: 17`10" x 11`11"
Foyer
- Level: Main
- Dimensions: 8`10" x 7`10"
Other
- Level: Basement
- Dimensions: 23`5" x 22`8"
Game room
- Level: Basement
- Dimensions: 33`10" x 25`4"
Kitchen
- Level: Main
- Dimensions: 14`5" x 12`7"
Office
- Level: Main
- Dimensions: 13`2" x 13`1"
Heating
- Radiant Floor, Fireplace(s), Forced Air, Natural Gas
Cooling
- Central Air
Appliances
- Included: Dishwasher, Dryer, Garage Control(s), Gas Stove, Microwave Hood Fan, Refrigerator, Washer
- Laundry: Main Level, See Remarks
Features
- Built-in Features, Ceiling Fan(s), Closet Organizers, Granite Counters, High Ceilings, Kitchen Island, Natural Woodwork, Open Floorplan, Pantry, See Remarks, Storage, Walk-In Closet(s)
- Flooring: Carpet, Cork, Hardwood, Laminate, Linoleum, Tile
- Windows: Window Coverings
- Basement: Full
- Number of fireplaces: 1
- Fireplace features: Blower Fan, Decorative, Family Room, Gas, Mantle
Interior area
- Total interior livable area: 1,528 sqft
Video & virtual tour
Property
Parking
- Total spaces: 4
- Parking features: Concrete, Double Garage Attached, Driveway, Garage Faces Front, Heated Garage, Off Street, Parking Pad
- Attached garage spaces: 2
- Has uncovered spaces: Yes
Features
- Levels: One
- Stories: 1
- Patio & porch: Balcony(s), Deck, See Remarks
- Exterior features: Balcony, BBQ gas line, Lighting, Private Entrance, Private Yard, Rain Gutters, Storage
- Pool features: Community
- Fencing: Fenced
- Frontage length: 12.19M 40`0"
Lot
- Size: 0.25 Acres
- Features: Back Yard, Backs on to Park/Green Space, Cul-De-Sac, Front Yard, Landscaped, Lawn, No Neighbours Behind, Private, See Remarks, Street Lighting
Details
- Additional structures: Shed(s)
- Parcel number: 112768957
- Zoning: R-1A
Construction
Type & style
- Home type: SingleFamily
- Architectural style: Bungalow
- Property subtype: Single Family Residence
Materials
- Concrete, Vinyl Siding, Wood Frame
- Foundation: Concrete Perimeter
- Roof: Shingle
Condition
- New construction: No
- Year built: 2003
Community & HOA
Community
- Features: Fishing, Golf, Lake, Park, Playground, Sidewalks, Street Lights, Tennis Court(s)
- Subdivision: Westpark Innisfail
HOA
- Has HOA: No
Location
- Region: Innisfail
Financial & listing details
- Price per square foot: C$386/sqft
- Date on market: 11/7/2026
- Inclusions: Hot Tub, Piano
Price history
Price history is unavailable.
Public tax history
Tax history is unavailable.
Climate risks
Neighborhood: T4G
Nearby schools
GreatSchools rating
No schools nearby
We couldn't find any schools near this home.
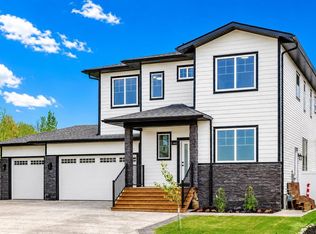
- C$699,9004 bd4 ba2.3k sqft14 W Napoleon Meadows Way, Innisfail, AB T4G0N6New Construction
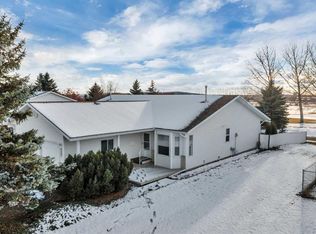
- C$310,0002 bd1 ba1.1k sqft4507 NE 57th Ave, Innisfail, AB T4G1K8For Sale
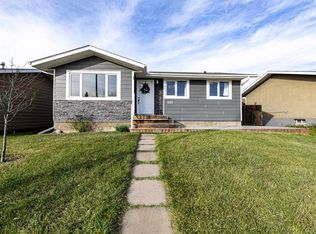
- C$625,0004 bd3 ba1.8k sqft4918 W 53 Avenue Close, Innisfail, AB T4G1W1For Sale

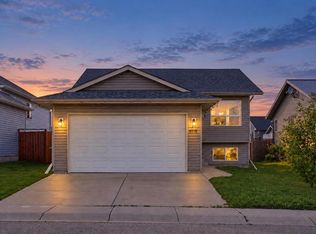
- C$365,0004 bd2 ba1k sqft4215 E 54th Ave, Innisfail, AB T4G1K4For Sale
Similar homes
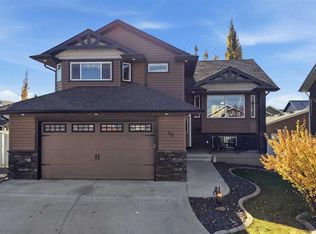
- C$585,0003 bd3 ba1.3k sqft6444 W Cedar Way, Innisfail, AB T4G 0A5For Sale
 MLS ID #A2350006, Shaun Steen, Associate, Re/Max Real Estate Central Alberta. courtesy of Pillar9 System
- C$489,9005 bd3 ba1.1k sqft4515 W 45th Ave, Innisfail, AB T4G 0A3For Sale
 MLS ID #A2343817, Ankur Goklaney, Associate, Cir Realty. courtesy of Pillar9 System
- C$569,9004 bd3 ba1.5k sqft65 N Honeysuckle Close, Penhold, AB T0M 1R0For Sale
 MLS ID #A2354678, Stacy Pickard, Associate, Red Key Realty & Property Management. courtesy of Pillar9 System
- C$389,9003 bd3 ba1.4k sqft5015 NE 35th St, Innisfail, AB T4G 1H5For Sale
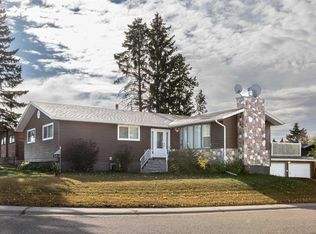 MLS ID #A2323405, Shaun Steen, Associate, Re/Max Real Estate Central Alberta. courtesy of Pillar9 System
