Welcome to this beautifully cared for half duplex, a cozy and sunny east facing home that’s truly move in ready. With 3 bedrooms—two on the upper level and one on the lower—plus a 4 piece bathroom, this property offers comfort, functionality, and room to grow. The home features newer windows, a hot water tank approx. 3 years old, and a partially finished basement with the potential for future development, giving you the opportunity to expand your living space exactly the way you want. Step outside onto your brick patio with a fully fenced, extremely tidy yard, perfect for pets and outdoor enjoyment. You’ll love the garden, garden shed, and backyard firepit, all set against the backdrop of no neighbors behind—a rare and peaceful bonus. This property shines with pride of ownership and has been beautifully maintained inside and out. Whether you’re relaxing in the sunshine, tending to your garden, or planning your basement project, this home offers comfort and potential in equal measure. Located close to schools, tennis courts, a swimming pool, shopping, and more, you’ll enjoy convenience and community right at your doorstep.
For sale
C$265,900
4209 E 54th Ave, Innisfail, AB T4G 1K4
3beds
719sqft
Semi Detached (Half Duplex)
Built in 1978
-- sqft lot
$-- Zestimate®
C$369/sqft
C$-- HOA
What's special
Newer windowsBrick patioGarden shedBackyard firepit
- 3 days
- 5
- 0
Zillow last checked:
Listing updated:
Listed by:
Erin Johnson, Associate,
Re/Max Real Estate Central Alberta
Source: courtesy of Pillar9 System,MLS®#: A2347342 Originating MLS®#: Central Alberta
Originating MLS®#: Central AlbertaFacts & features
Interior
Bedrooms & bathrooms
- Bedrooms: 3
- Bathrooms: 1
- Full bathrooms: 1
Other
- Level: Main
- Dimensions: 10`5" x 10`4"
Bedroom
- Level: Main
- Dimensions: 11`9" x 8`5"
Bedroom
- Level: Basement
- Dimensions: 12`1" x 9`9"
Other
- Level: Main
- Dimensions: 8`5" x 4`11"
Dinette
- Level: Main
- Dimensions: 8`5" x 7`5"
Other
- Level: Main
- Dimensions: 6`5" x 3`1"
Flex space
- Level: Basement
- Dimensions: 18`8" x 14`8"
Kitchen
- Level: Main
- Dimensions: 8`6" x 8`1"
Laundry
- Level: Basement
- Dimensions: 13`2" x 8`6"
Living room
- Level: Main
- Dimensions: 15`5" x 10`4"
Heating
- Forced Air, Natural Gas
Cooling
- None
Appliances
- Included: Electric Stove, Refrigerator, Washer/Dryer
- Laundry: In Basement
Features
- No Animal Home, No Smoking Home
- Flooring: Carpet, Concrete, Vinyl
- Windows: Window Coverings
- Basement: Full
- Has fireplace: No
- Common walls with other units/homes: 1 Common Wall
Interior area
- Total interior livable area: 719.90 sqft
- Finished area above ground: 719
- Finished area below ground: 220
Property
Parking
- Parking features: Off Street
Features
- Levels: One
- Stories: 1
- Entry location: Other
- Patio & porch: None
- Exterior features: Fire Pit, Garden, Private Entrance, Private Yard
- Pool features: Community
- Fencing: Fenced
- Frontage length: 7.92M 26`0"
Lot
- Size: 3,920 Square Feet
- Features: Back Lane, Back Yard, Garden, Irregular Lot, Landscaped, No Neighbours Behind
Details
- Additional structures: Shed(s)
- Parcel number: 112424119
- Zoning: R-2
Construction
Type & style
- Home type: MultiFamily
- Architectural style: Bungalow
- Property subtype: Semi Detached (Half Duplex)
- Attached to another structure: Yes
Materials
- Concrete, Mixed, Wood Siding
- Foundation: Concrete Perimeter
- Roof: Asphalt Shingle
Condition
- New construction: No
- Year built: 1978
Community & HOA
Community
- Features: Fishing, Golf, Lake, Park, Playground, Tennis Court(s)
- Subdivision: NONE
HOA
- Has HOA: No
Location
- Region: Innisfail
Financial & listing details
- Price per square foot: C$369/sqft
- Date on market: 9/25/2026
- Inclusions: Garden Shed
Price history
Price history is unavailable.
Public tax history
Tax history is unavailable.
Climate risks
Neighborhood: T4G
Nearby schools
GreatSchools rating
No schools nearby
We couldn't find any schools near this home.


Similar homes

- C$289,9003 bd2 ba909 sqft5020 S 46th St, Innisfail, AB T4G 1L6For Sale
 MLS ID #A2345774, Shaun Steen, Associate, Re/Max Real Estate Central Alberta. courtesy of Pillar9 System
 - C$329,0004 bd2 ba856 sqft4928 SW 59th St, Innisfail, AB T4G 1R8For Sale
 MLS ID #A2330265, Twila Reberger, Associate, Re/Max Real Estate Central Alberta. courtesy of Pillar9 System
 - C$385,0004 bd2 ba949 sqft4131 E 53rd Ave, Innisfail, AB T4G 1G2For Sale
 MLS ID #A2345420, Koral Empringham, Associate, Royal Lepage Network Realty Corp.. courtesy of Pillar9 System
 - C$145,9002 bd1 ba686 sqft4407 E 50th Ave, Innisfail, AB T4G 1M4For Sale
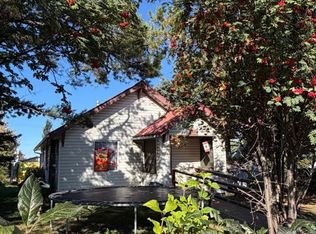 MLS ID #A2346265, Lindsey Forget, Associate, Royal Lepage Network Realty Corp.. courtesy of Pillar9 System
