Affordable Living in a Convenient Central Location! This charming 3-bedroom bungalow offers affordable living with plenty of space and features to enjoy! Ideally located close to all amenities, this home boasts a large yard, RV parking, and an impressive 24' x 24' detached garage with insulated walls and a durable tin roof. Inside, you'll find three bedrooms and a full bathroom on the main floor. The basement features an additional bedroom, along with plenty of open space ready to be transformed into a cozy family room, games room, or play area for the kids. The basement also features a wood foundation, with certification provided when it was added in 1998. Whether you're a first-time homebuyer, growing family, or looking for an affordable property with room to make it your own, this centrally located bungalow is full of potential! Affordable, functional, and conveniently located!
For sale
C$279,900
4915 N 48th St, Innisfail, AB T4G 1N1
3beds
865sqft
Single Family Residence
Built in 1960
6,098 Square Feet Lot
$-- Zestimate®
C$324/sqft
C$-- HOA
What's special
Large yardRv parkingThree bedrooms
- 6 days
- 13
- 1
Zillow last checked:
Listing updated:
Listed by:
Linnea Thompson, Associate,
Royal Lepage Network Realty Corp.
Source: courtesy of Pillar9 System,MLS®#: A2357106 Originating MLS®#: Central Alberta
Facts & features
Interior
Bedrooms & bathrooms
- Bedrooms: 3
- Bathrooms: 1
- Full bathrooms: 1
Other
- Level: Main
- Dimensions: 8`6" x 9`9"
Bedroom
- Level: Main
- Dimensions: 8`0" x 9`9"
Bedroom
- Level: Lower
- Dimensions: 14`0" x 12`0"
Other
- Level: Main
- Dimensions: 0`0" x 0`0"
Heating
- Forced Air
Cooling
- None
Appliances
- Included: Refrigerator, Stove(s), Washer/Dryer
- Laundry: In Basement
Features
- No Smoking Home
- Flooring: Carpet, Laminate, Linoleum
- Windows: Vinyl Windows
- Basement: Full
- Has fireplace: No
Interior area
- Total interior livable area: 865 sqft
- Finished area above ground: 865
Property
Parking
- Total spaces: 4
- Parking features: Double Garage Detached, Parking Pad
- Garage spaces: 2
- Has uncovered spaces: Yes
Features
- Levels: One
- Stories: 1
- Patio & porch: Deck
- Exterior features: Fire Pit, Private Yard, Storage
- Fencing: Partial
- Frontage length: 15.24M 50`0"
Lot
- Size: 6,098 Square Feet
- Features: Back Lane, Back Yard, Landscaped, Private
Details
- Parcel number: 112343467
- Zoning: RT
Construction
Type & style
- Home type: SingleFamily
- Architectural style: Bungalow
- Property subtype: Single Family Residence
Materials
- Composite Siding, Vinyl Siding, Wood Frame
- Roof: Asphalt Shingle,Metal
Condition
- New construction: No
- Year built: 1960
Community & HOA
Community
- Features: Playground
- Subdivision: Central Innisfail
HOA
- Has HOA: No
Location
- Region: Innisfail
Financial & listing details
- Price per square foot: C$324/sqft
- Date on market: 11/5/2026
- Inclusions: N/A
Price history
Price history is unavailable.
Public tax history
Tax history is unavailable.
Climate risks
Neighborhood: T4G
Nearby schools
GreatSchools rating
No schools nearby
We couldn't find any schools near this home.
Similar homes
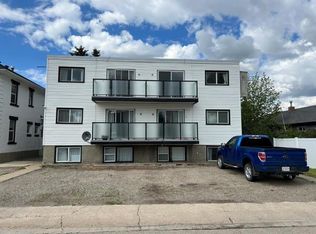
- C$349,7773 bd2 ba952 sqft5051 NE 56th St, Innisfail, AB T4G 1R3For Sale
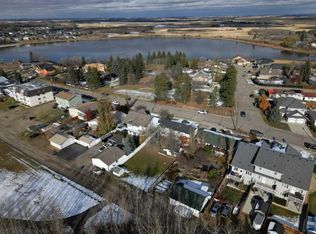 MLS ID #A2355666, Penny Kander, Associate, Realty Executives Alberta Elite. courtesy of Pillar9 System
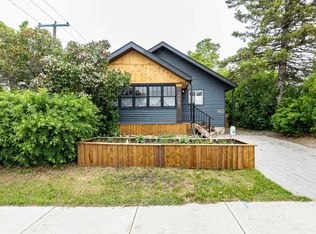
- C$349,9004 bd2 ba1.1k sqft4939 N 45th St, Innisfail, AB T4G 1M4For Sale
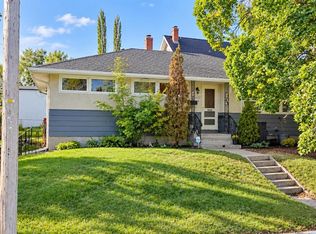 MLS ID #A2345898, Ty Elliott, Associate, Re/Max Real Estate Central Alberta. courtesy of Pillar9 System
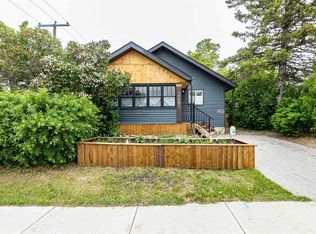
- C$335,0004 bd3 ba1.2k sqft5039 N 56th St E, Innisfail, AB T4G 1R3For Sale
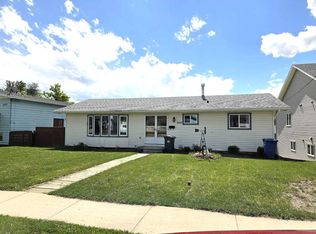 MLS ID #A2310164, John Verbitsky, Associate Broker, Re/Max Real Estate Central Alberta. courtesy of Pillar9 System
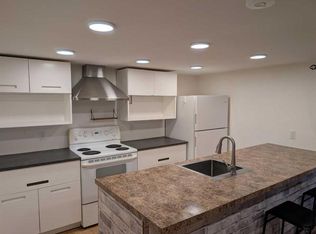
- C$374,9004 bd3 ba1k sqft4304 W 50th Ave, Innisfail, AB T4G 1M5For Sale
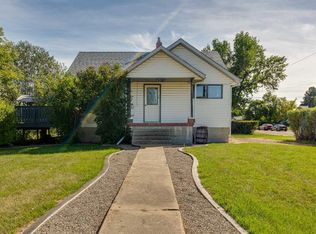 MLS ID #A2342002, Chris Strong, Associate, Grassroots Realty Group Ltd.. courtesy of Pillar9 System
