Located in Innisfail, this property features a permitted Legal basement suite offering additional living space with separate functionality. The main floor includes 3 bedrooms, tile flooring in the kitchen, entry, and bathroom, and hardwood throughout the remaining living areas. The open-concept layout connects the living room and dining area, with patio doors leading to a large west-facing deck overlooking a private side yard with mature shrubs. The Legal basement suite offers a separate entry, eat-in kitchen, spacious living room, 4-piece bathroom, and a generously sized bedroom. The laundry/mechanical room provides additional storage space. Some updates over the years include roof, boiler, and hot water tank. A fenced yard with large gate access allows for additional vehicle or recreational storage. Conveniently located within walking distance to local amenities including banking and shopping, and a short distance to the hospital, golf course, and ski hill.
For sale
C$349,900
4939 N 45th St, Innisfail, AB T4G 1M4
4beds
1,174sqft
Single Family Residence
Built in 1958
9,147 Square Feet Lot
$-- Zestimate®
C$298/sqft
C$-- HOA
What's special
- 13 days
- 17
- 1
Zillow last checked:
Listing updated:
Listed by:
Ty Elliott, Associate,
Re/Max Real Estate Central Alberta,
Nicole Blair, Associate,
Re/Max Real Estate Central Alberta
Source: courtesy of Pillar9 System,MLS®#: A2345898 Originating MLS®#: Central Alberta
Originating MLS®#: Central AlbertaFacts & features
Interior
Bedrooms & bathrooms
- Bedrooms: 4
- Bathrooms: 2
- Full bathrooms: 2
Other
- Level: Main
- Dimensions: 11`8" x 11`0"
Bedroom
- Level: Main
- Dimensions: 10`1" x 8`11"
Bedroom
- Level: Main
- Dimensions: 11`0" x 9`0"
Bedroom
- Level: Suite
- Dimensions: 11`1" x 10`5"
Other
- Level: Main
Other
- Level: Suite
Family room
- Level: Suite
- Dimensions: 14`11" x 12`10"
Living room
- Level: Main
- Dimensions: 16`4" x 13`6"
Heating
- Boiler
Cooling
- None
Appliances
- Included: Dishwasher, Refrigerator, Stove(s), Washer/Dryer
- Laundry: Common Area, In Basement
Features
- See Remarks, Separate Entrance, Storage
- Flooring: Laminate, Tile
- Basement: Full
- Has fireplace: No
Interior area
- Total interior livable area: 1,174 sqft
Property
Parking
- Total spaces: 4
- Parking features: Off Street, Parking Pad
- Has uncovered spaces: Yes
Features
- Levels: One
- Stories: 1
- Patio & porch: Deck
- Exterior features: Other, Private Entrance
- Fencing: Fenced
- Frontage length: 45.72M 150`0"
Lot
- Size: 9,147 Square Feet
- Dimensions: 150' x 60
- Features: Back Lane, Back Yard, Few Trees
Details
- Parcel number: 112181071
- Zoning: R-1C
Construction
Type & style
- Home type: SingleFamily
- Architectural style: Bungalow
- Property subtype: Single Family Residence
Materials
- Stucco, Wood Frame
- Foundation: Concrete Perimeter
- Roof: Asphalt
Condition
- New construction: No
- Year built: 1958
Community & HOA
Community
- Subdivision: Central Innisfail
HOA
- Has HOA: No
Location
- Region: Innisfail
Financial & listing details
- Price per square foot: C$298/sqft
- Date on market: 9/16/2026
- Inclusions: Fridge x2, stove x2, dishwasher x2, washer, dryer
Price history
Price history is unavailable.
Public tax history
Tax history is unavailable.
Climate risks
Neighborhood: T4G
Nearby schools
GreatSchools rating
No schools nearby
We couldn't find any schools near this home.


Similar homes
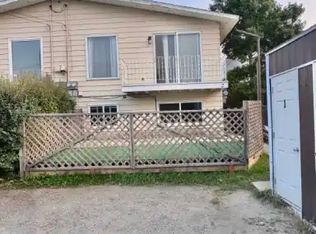
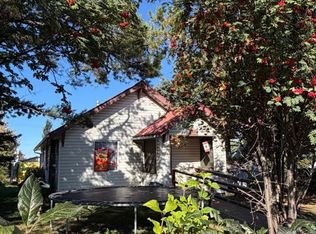
- C$349,9005 bd2 ba1.1k sqft5028 S 44th St, Innisfail, AB T4G 1L5For Sale
 MLS ID #A2344969, Stephanie Sanchez, Associate, Coldwell Banker Ontrack Realty. courtesy of Pillar9 System
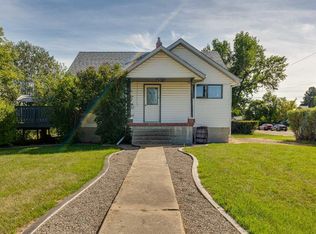
 - C$374,9004 bd3 ba1k sqft4304 W 50th Ave, Innisfail, AB T4G 1M5For Sale
 MLS ID #A2342002, Chris Strong, Associate, Grassroots Realty Group Ltd.. courtesy of Pillar9 System
 - C$344,9003 bd2 ba1k sqft3706 W 51st Ave, Innisfail, AB T4G 1H6For Sale
 MLS ID #A2332435, Leslie Deruyter, Associate, Coldwell Banker Ontrack Realty. courtesy of Pillar9 System
 - C$289,9003 bd2 ba909 sqft5020 S 46th St, Innisfail, AB T4G 1L6For Sale
 MLS ID #A2345774, Shaun Steen, Associate, Re/Max Real Estate Central Alberta. courtesy of Pillar9 System
