Welcome to Central Innisfail. Old world charm and all the FUN. This one and a half story home has had many improvements. New Kitchen with a breakfast bar. Vinyl flooring through out the main floor. Large living room with large windows. New 4pc bathroom. Flex room with Laundry. New washer and dryer. 2 medium sized bedrooms. New High efficient furnace. New patio doors onto a Sunny South yard with a wonderful deck. Large shed with power. Call your favorite Realtor today!
For sale
C$199,900
4903 E 46th St, Innisfail, AB T4G 1N3
2beds
990sqft
Single Family Residence
Built in 1925
6,534 Square Feet Lot
$-- Zestimate®
C$202/sqft
C$-- HOA
What's special
Flex room with laundryNew washer and dryerNew high efficient furnaceWonderful deckLarge shed with power
- 4 days
- 32
- 1
Zillow last checked:
Listing updated:
Listed by:
Randy Brook, Associate,
Royal Lepage Mission Real Estate
Source: courtesy of Pillar9 System,MLS®#: A2357467 Originating MLS®#: Calgary
Facts & features
Interior
Bedrooms & bathrooms
- Bedrooms: 2
- Bathrooms: 1
- Full bathrooms: 1
Bedroom
- Level: Second
- Dimensions: 15`0" x 10`0"
Bedroom
- Level: Second
- Dimensions: 12`0" x 10`0"
Other
- Level: Main
- Dimensions: 11`0" x 5`0"
Dining room
- Level: Main
- Dimensions: 12`0" x 7`0"
Flex space
- Level: Main
- Dimensions: 12`0" x 9`6"
Kitchen
- Level: Main
- Dimensions: 12`0" x 10`0"
Living room
- Level: Main
- Dimensions: 16`0" x 14`0"
Heating
- High Efficiency, ENERGY STAR Qualified Equipment, Forced Air, Natural Gas
Cooling
- None
Appliances
- Included: Dishwasher, Dryer, Electric Stove, Range Hood, Refrigerator, Washer
- Laundry: In Hall
Features
- Kitchen Island
- Flooring: Softwood, Vinyl
- Windows: Window Coverings
- Has fireplace: No
Interior area
- Total interior livable area: 990.80 sqft
Property
Parking
- Total spaces: 4
- Parking features: Off Street
Features
- Levels: One and One Half,1 and Half Storey
- Stories: 1.5
- Patio & porch: Deck
- Exterior features: Lighting
- Fencing: None
- Frontage length: 16.20M 53`2"
Lot
- Size: 6,534 Square Feet
- Features: Back Lane, Back Yard, Corner Lot
Details
- Parcel number: 112485284
- Zoning: R-1C
Construction
Type & style
- Home type: SingleFamily
- Property subtype: Single Family Residence
Materials
- Vinyl Siding, Wood Frame
- Foundation: Other
- Roof: Asphalt Shingle
Condition
- New construction: No
- Year built: 1925
Community & HOA
Community
- Features: Golf, Playground, Sidewalks, Street Lights
- Subdivision: Central Innisfail
HOA
- Has HOA: No
Location
- Region: Innisfail
Financial & listing details
- Price per square foot: C$202/sqft
- Date on market: 11/8/2026
- Date available: 11/30/2026
- Inclusions: none
Price history
Price history is unavailable.
Public tax history
Tax history is unavailable.
Climate risks
Neighborhood: T4G
Nearby schools
GreatSchools rating
No schools nearby
We couldn't find any schools near this home.
Similar homes
- C$184,9003 bd2 ba1.4k sqft4515 E 50th Ave, Innisfail, AB T4G 1M4For Sale
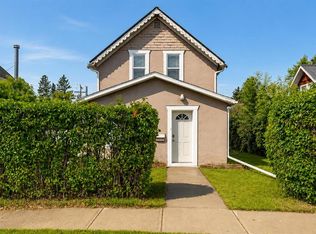 MLS ID #A2322128, Kari Flaws, Associate, Royal Lepage Network Realty Corp.. courtesy of Pillar9 System
- C$279,9003 bd1 ba865 sqft4915 N 48th St, Innisfail, AB T4G 1N1For Sale
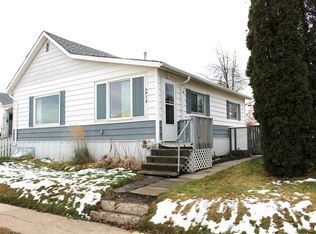 MLS ID #A2357106, Linnea Thompson, Associate, Royal Lepage Network Realty Corp.. courtesy of Pillar9 System
- C$250,0005 bd2 ba958 sqft5015 N 46th St, Innisfail, AB T4G 1L6For Sale
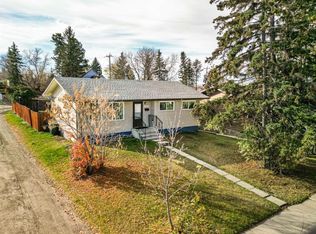 MLS ID #A2352298, Lindsey Forget, Associate, Royal Lepage Network Realty Corp.. courtesy of Pillar9 System
- C$154,9002 bd1 ba517 sqft4607 N 46th St #B, Innisfail, AB T4G 1X9For Sale
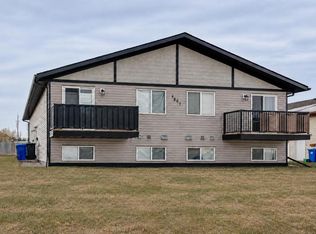 MLS ID #A2354702, Kari Flaws, Associate, Royal Lepage Network Realty Corp.. courtesy of Pillar9 System
