Enjoy the freedom of owning your own lot in this spacious, 1,175+ sq. ft. home, perfectly designed for first-time buyers or retirees looking to downsize. From the moment you walk into the open-concept living area, you will love the bright, airy feel created by the dramatic vaulted ceilings and sun-filled skylights. Property Highlights : Chef-Sized Kitchen: Prepare meals with ease thanks to a massive layout featuring abundant cabinetry and expansive countertops. Smart Split-Floorplan: Enjoy total privacy with the primary suite on one end of the home—complete with a spacious three-piece ensuite, a new shower, while two additional bedrooms and a four-piece bath sit comfortably at the opposite end. Outdoor Oasis: Relax or entertain on your massive, west-facing covered deck, beautifully shaded by mature trees and perfect for evening barbecues or quiet morning coffees. Recent Premium Updates: Metal Siding & Eavestroughs (2025): Enjoy excellent curb appeal and high durability for years to come. Metal Roof (2023): Provides peace of mind and long-term protection against the elements. Fresh Flooring: Modern updates in select areas make this home truly move-in ready. Complete with a handy outdoor storage shed and a generous yard, this property delivers affordable, comfortable living without sacrificing space or privacy. Come see all that this beautiful Bowden home has to offer—schedule your viewing today!
For sale
C$240,000
2000 S 21st Ave, Bowden, AB T0M 0K0
3beds
1,175sqft
Single Family Residence
Built in 1993
5,662 Square Feet Lot
$-- Zestimate®
C$204/sqft
C$-- HOA
What's special
- 12 days
- 0
- 0
Zillow last checked:
Listing updated:
Listed by:
Teena Dunn, Associate,
Cir Realty
Source: courtesy of Pillar9 System,MLS®#: A2346925 Originating MLS®#: Calgary
Originating MLS®#: CalgaryFacts & features
Interior
Bedrooms & bathrooms
- Bedrooms: 3
- Bathrooms: 2
- Full bathrooms: 2
Bedroom
- Level: Main
- Dimensions: 9`6" x 8`2"
Bedroom
- Level: Main
- Dimensions: 10`9" x 9`6"
Other
- Level: Main
- Dimensions: 14`10" x 11`9"
Other
- Level: Main
- Dimensions: 7`6" x 5`0"
Other
- Level: Main
- Dimensions: 14`5" x 8`3"
Kitchen
- Level: Main
- Dimensions: 19`8" x 14`9"
Laundry
- Level: Main
- Dimensions: 9`1" x 8`0"
Living room
- Level: Main
- Dimensions: 15`3" x 14`9"
Heating
- Forced Air, Natural Gas
Cooling
- None
Appliances
- Included: Dishwasher, Electric Oven, Microwave, Range Hood, Refrigerator, Washer/Dryer
- Laundry: Main Level
Features
- Built-in Features, Ceiling Fan(s), Closet Organizers, High Ceilings, Open Floorplan, Vaulted Ceiling(s)
- Flooring: Laminate
- Windows: Skylight(s)
- Basement: None
- Has fireplace: No
Interior area
- Total interior livable area: 1,175 sqft
Property
Parking
- Total spaces: 3
- Parking features: Parking Pad
- Has uncovered spaces: Yes
Accessibility
- Accessibility features: Accessible Central Living Area
Features
- Levels: One
- Stories: 1
- Entry location: Ground
- Patio & porch: Deck
- Exterior features: Fire Pit, Private Yard
- Fencing: Partial
- Frontage length: 13.41M 44`0"
Lot
- Size: 5,662 Square Feet
- Features: Corner Lot, Low Maintenance Landscape, Many Trees, Rectangular Lot, Street Lighting
Details
- Additional structures: Shed(s)
- Parcel number: 113122069
- Zoning: MOBILER3
Construction
Type & style
- Home type: SingleFamily
- Property subtype: Single Family Residence
Materials
- Mixed
- Foundation: Pillar/Post/Pier
- Roof: Metal
Condition
- New construction: No
- Year built: 1993
Community & HOA
Community
- Subdivision: NONE
HOA
- Has HOA: No
Location
- Region: Bowden
Financial & listing details
- Price per square foot: C$204/sqft
- Date on market: 9/23/2026
- Inclusions: none
Price history
Price history is unavailable.
Public tax history
Tax history is unavailable.
Climate risks
Neighborhood: T0M
Nearby schools
GreatSchools rating
No schools nearby
We couldn't find any schools near this home.

Similar homes
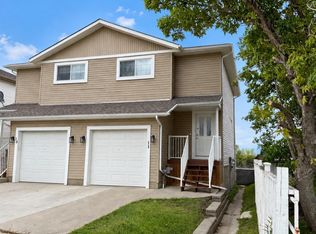
- C$284,9003 bd3 ba1.2k sqft2002 22nd Ave #11, Bowden, AB T0M 0K0For Sale
 Century 21 Canada
 - C$245,0003 bd3 ba1.2k sqft2002 E 22nd Ave #5, Bowden, AB T0M 0K0For Sale
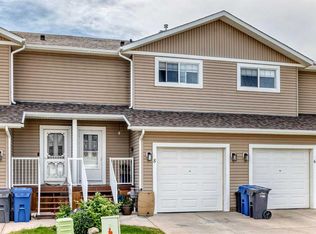 MLS ID #A2323314, Kathy Lafreniere, Associate, Coldwell Banker Vision Realty. courtesy of Pillar9 System
 - C$284,9003 bd3 ba1.2k sqft2002 E 22nd Ave #11, Bowden, AB T0M 0K0For Sale
 MLS ID #A2345520, Melissa Hammer, Associate, Century 21 Bravo Realty. courtesy of Pillar9 System
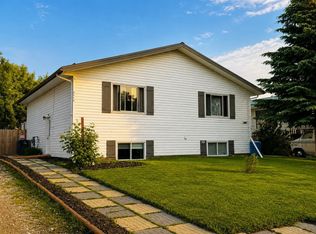
 - C$299,9003 bd2 ba656 sqft2119 23 Avenue Close, Bowden, AB T0M 0K0For Sale
 Century 21 Canada
