BI-LEVEL THREE BEDROOMS TOTAL . ***** SEPARATE EXTERIOR COVERED REAR ENTRY. *** DOUBLE DETACHED GARAGE****EXTENSIVELY RENOVATED****Stunning NEW TALL White kitchen Cabinets with QUARTZ COUNTER TOP accented with STAINLESS STEEL APPLIANCES***Dining room with sliding doors to SOUTH deck. Living room with TILE surround feature fireplace . NEW vinyl plank flooring . Main bathroom with floor to ceiling TILE Tub surround ,Quartz Counter Top . BASEMENT FULLY DEVELOPED with BIG WINDOWS and SEPARATE Exterior Covered REAR ENTRY .BASEMENT has HUGE Family room ,BIG Bedroom, FULL BATHROOM with LARGE TILED SHOWER .BIG Laundry/Flex room with TILE Flooring . PRIVATE FULLY FENCED SOUTH BACKYARD . BIG Double Detached Garage . Ready to just move in and enjoy .
For sale
C$379,900
2015 N 19th Ave, Bowden, AB T0M 0K0
3beds
960sqft
Single Family Residence
Built in 1979
6,098 Square Feet Lot
$-- Zestimate®
C$396/sqft
C$-- HOA
What's special
Bi-level three bedrooms totalDouble detached garageQuartz countertopStainless steel appliancesSouth deckNew vinyl plank flooringBig double detached garage
- 12 hours
- 1
- 0
Zillow last checked:
Listing updated:
Listed by:
Ernest Gardy, Associate,
Re/Max House Of Real Estate
Source: courtesy of Pillar9 System,MLS®#: A2351445 Originating MLS®#: Calgary
Originating MLS®#: CalgaryFacts & features
Interior
Bedrooms & bathrooms
- Bedrooms: 3
- Bathrooms: 2
- Full bathrooms: 2
Bedroom
- Level: Main
- Dimensions: 11`1" x 9`6"
Other
- Level: Main
- Dimensions: 13`0" x 10`0"
Bedroom
- Level: Basement
- Dimensions: 12`4" x 12`6"
Other
- Level: Basement
Other
- Level: Main
Dining room
- Level: Main
- Dimensions: 8`6" x 9`11"
Family room
- Level: Basement
- Dimensions: 17`5" x 12`7"
Flex space
- Level: Basement
- Dimensions: 18`1" x 9`6"
Kitchen
- Level: Main
- Dimensions: 10`7" x 9`6"
Living room
- Level: Main
- Dimensions: 17`3" x 13`7"
Heating
- Forced Air
Cooling
- None
Appliances
- Included: Dishwasher, Dryer, Electric Stove, Garage Control(s), Range Hood, Refrigerator, Washer
- Laundry: In Basement, Laundry Room
Features
- Quartz Counters, Separate Entrance, Storage
- Flooring: Carpet, Tile
- Basement: Full
- Number of fireplaces: 1
- Fireplace features: Living Room, Tile, Wood Burning
Interior area
- Total interior livable area: 960.54 sqft
- Finished area above ground: 960
Property
Parking
- Total spaces: 2
- Parking features: Double Garage Detached
- Garage spaces: 2
Features
- Levels: Bi-Level
- Stories: 1
- Patio & porch: Deck
- Exterior features: Private Entrance, Private Yard, Storage
- Fencing: Fenced
- Frontage length: 15.24M 50`0"
Lot
- Size: 6,098 Square Feet
- Features: Back Lane, Back Yard, City Lot, Front Yard, Interior Lot, Landscaped, Lawn, Private, Rectangular Lot, Street Lighting
Details
- Parcel number: 113102015
- Zoning: R1
Construction
Type & style
- Home type: SingleFamily
- Property subtype: Single Family Residence
Materials
- Vinyl Siding
- Foundation: Concrete Perimeter
- Roof: Asphalt Shingle
Condition
- New construction: No
- Year built: 1979
Community & HOA
Community
- Features: Playground, Sidewalks, Street Lights
- Subdivision: NONE
HOA
- Has HOA: No
Location
- Region: Bowden
Financial & listing details
- Price per square foot: C$396/sqft
- Date on market: 10/16/2026
- Inclusions: Deep Freeze
Price history
Price history is unavailable.
Public tax history
Tax history is unavailable.
Climate risks
Neighborhood: T0M
Nearby schools
GreatSchools rating
No schools nearby
We couldn't find any schools near this home.


Similar homes
- C$419,9003 bd3 ba1.3k sqft1513 W Westview Dr, Bowden, AB T0M 0K0For Sale
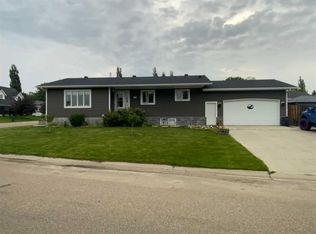 MLS ID #A2328397, Rollin Christenson, Associate, 2 Percent Realty Advantage. courtesy of Pillar9 System
 - C$434,9004 bd3 ba1.2k sqft2211 SW Westview Cres, Bowden, AB T0M 0K0For Sale
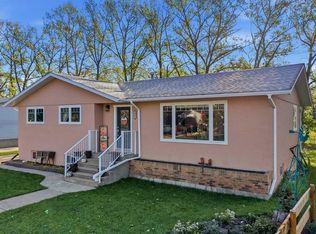 MLS ID #A2348841, Tammy Ryrie, Associate, Re/Max Real Estate Central Alberta. courtesy of Pillar9 System
 - C$284,9003 bd3 ba1.2k sqft2002 22nd Ave #11, Bowden, AB T0M 0K0For Sale
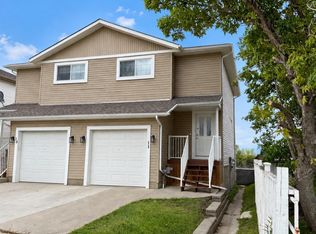 Century 21 Canada
 - C$240,0003 bd2 ba1.1k sqft2000 S 21st Ave, Bowden, AB T0M 0K0For Sale
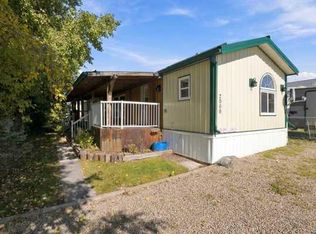 MLS ID #A2346925, Teena Dunn, Associate, Cir Realty. courtesy of Pillar9 System
