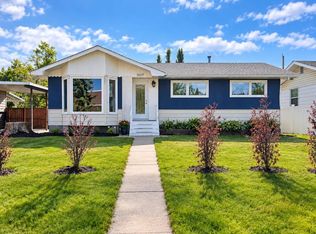
WELCOME HOME TO 52 STREET — STEPS FROM OLDS COLLEGE! This 3+1 bedroom bungalow has been loved and looked after, and it shows. Located just two blocks from Olds College and within easy walking distance to shopping and dining, this is a rare opportunity to own a great home, or parents looking to set their students up close to campus. Inside, you'll find fresh paint and trim, brand new LVP flooring, and a stone-faced wood-burning fireplace that brings real warmth into the living room. The kitchen opens onto a bright dining area with patio doors leading out to your own private backyard oasis — a huge 36'x16' deck, and an 8-foot fence that wraps the whole yard for total privacy. Downstairs, the basement is fully finished and nearly matches the main floor square footage, giving you a massive family room, a media space, a fourth bedroom, and a renovated 3-piece bath — providing lots of real, usable living space and plenty of room for a growing family. A brand new furnace (Feb 2025) and updated main floor windows mean the big-ticket items are already done. Outside, the insulated double detached garage is a true four-season workspace, plus a front RV parking pad for all your toys. Whether you're a first-time buyer, a parent planning ahead, this one checks a lot of boxes. Book your showing today!
For sale
C$410,000
4818 S 52nd St, Olds, AB T4H 1G2
3beds
1,031sqft
Single Family Residence
Built in 1976
6,098 Square Feet Lot
$-- Zestimate®
C$397/sqft
C$-- HOA
What's special
Fresh paint and trimBrand new lvp flooringStone-faced wood-burning fireplaceBright dining areaMassive family roomMedia spaceFourth bedroom
- 11 days
- 5
- 0
Zillow last checked:
Listing updated:
Listed by:
Jason Walz, Associate,
Lpt Realty,
Shelaine Walz, Associate,
Lpt Realty
Source: courtesy of Pillar9 System,MLS®#: A2344504 Originating MLS®#: Central Alberta
Originating MLS®#: Central AlbertaFacts & features
Interior
Bedrooms & bathrooms
- Bedrooms: 3
- Bathrooms: 2
- Full bathrooms: 2
Bedroom
- Level: Main
- Dimensions: 9`11" x 8`0"
Bedroom
- Level: Main
- Dimensions: 10`0" x 9`0"
Bedroom
- Level: Main
- Dimensions: 11`6" x 12`1"
Other
- Level: Main
- Dimensions: 11`6" x 4`11"
Other
- Level: Lower
- Dimensions: 10`7" x 6`1"
Den
- Level: Lower
- Dimensions: 10`11" x 10`2"
Dining room
- Level: Main
- Dimensions: 11`11" x 5`4"
Other
- Level: Lower
- Dimensions: 11`1" x 17`0"
Other
- Level: Lower
- Dimensions: 5`3" x 5`3"
Game room
- Level: Lower
- Dimensions: 15`0" x 38`3"
Kitchen
- Level: Main
- Dimensions: 11`5" x 13`9"
Living room
- Level: Main
- Dimensions: 12`0" x 21`8"
Heating
- Fireplace(s), Forced Air, Natural Gas, Wood
Cooling
- None
Appliances
- Included: Dishwasher, Garage Control(s), Oven, Refrigerator, Washer/Dryer
- Laundry: In Basement
Features
- Storage
- Flooring: Carpet
- Basement: Full
- Number of fireplaces: 1
- Fireplace features: Wood Burning
Interior area
- Total interior livable area: 1,031 sqft
Property
Parking
- Total spaces: 4
- Parking features: Alley Access, Double Garage Detached, Driveway, Off Street, On Street
- Garage spaces: 2
- Has uncovered spaces: Yes
Features
- Levels: One
- Stories: 1
- Patio & porch: Deck, Front Porch
- Exterior features: Private Yard, Rain Gutters
- Fencing: Fenced
- Frontage length: 15.24M 50`0"
Lot
- Size: 6,098 Square Feet
- Features: Back Yard, Front Yard, Lawn
Details
- Parcel number: 113634868
- Zoning: R2
Construction
Type & style
- Home type: SingleFamily
- Architectural style: Bungalow
- Property subtype: Single Family Residence
Materials
- Vinyl Siding, Wood Frame
- Foundation: Concrete Perimeter
- Roof: Asphalt Shingle
Condition
- New construction: No
- Year built: 1976
Community & HOA
Community
- Features: Sidewalks, Street Lights
- Subdivision: NONE
HOA
- Has HOA: No
Location
- Region: Olds
Financial & listing details
- Price per square foot: C$397/sqft
- Date on market: 9/11/2026
- Inclusions: pool table
Price history
Price history is unavailable.
Public tax history
Tax history is unavailable.
Climate risks
Neighborhood: T4H
Nearby schools
GreatSchools rating
No schools nearby
We couldn't find any schools near this home.
Similar homes
- C$444,9003 bd3 ba1.3k sqft5206 E 47th Ave, Olds, AB T4H 1E9For Sale
 MLS ID #A2342664, A.J. Barkman, Associate Broker, Remax Aca Realty. courtesy of Pillar9 System
 - C$405,0004 bd2 ba1k sqft4833 E 49th St, Olds, AB T4H 1E3For Sale
 MLS ID #A2323798, Owen Spearing, Associate, Century 21 Maximum. courtesy of Pillar9 System
 - C$405,0004 bd2 ba1k sqft4833 49th St, Olds, AB T4H 1E3For Sale
 Century 21 Canada
 - C$449,9004 bd3 ba1.3k sqft5317 N 50th St, Olds, AB T4H 1H6For Sale
 MLS ID #A2344843, Ray Cavin, Broker, Coldwell Banker Vision Realty. courtesy of Pillar9 System
