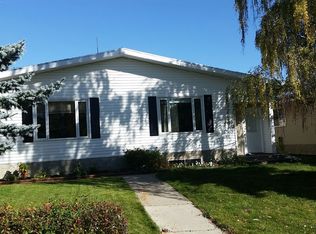
Located in a quiet close, this well-maintained 1,184 sq. ft. bungalow offers a fully fenced yard and a 23’ x 25’ attached garage. The bright main floor is filled with natural light and features three bedrooms, a 4 pce main bathroom and a 3 pce ensuite. The spacious living room showcases a bay window and flows into the formal dining area, while the efficient U-shaped kitchen includes a cozy dinette and access to the south-facing rear deck and backyard. The fully developed basement offers a generous family room, a 2 pce bathroom and flexible space that could easily be converted into an additional bedroom. A plumbed gas line is also ready for a future fireplace. This inviting home is ready for its next owners—book your private showing today!
For sale
C$438,000
5601 N 43 Street Close, Olds, AB T4H 1C3
4beds
1,181sqft
Single Family Residence
Built in 1990
5,662 Square Feet Lot
$-- Zestimate®
C$371/sqft
C$-- HOA
What's special
Fully fenced yardThree bedroomsBay windowFormal dining areaEfficient u-shaped kitchenCozy dinetteFully developed basement
- 68 days
- 6
- 0
Zillow last checked:
Listing updated:
Listed by:
Charlotte Hogarth, Associate,
Century 21 Bravo Realty,
Melissa Hammer, Associate,
Century 21 Bravo Realty
Source: courtesy of Pillar9 System,MLS®#: A2342785 Originating MLS®#: Calgary
Facts & features
Interior
Bedrooms & bathrooms
- Bedrooms: 4
- Bathrooms: 2
- Full bathrooms: 2
Other
- Level: Main
- Dimensions: 12`3" x 13`3"
Bedroom
- Level: Main
- Dimensions: 8`11" x 9`3"
Bedroom
- Level: Main
- Dimensions: 9`1" x 9`11"
Bedroom
- Level: Basement
- Dimensions: 9`5" x 13`1"
Other
- Level: Main
- Dimensions: 0`0" x 0`0"
Other
- Level: Main
- Dimensions: 0`0" x 0`0"
Dining room
- Level: Main
- Dimensions: 11`11" x 9`9"
Family room
- Level: Basement
- Dimensions: 11`4" x 38`7"
Kitchen
- Level: Main
- Dimensions: 9`0" x 17`5"
Living room
- Level: Main
- Dimensions: 11`11" x 14`6"
Heating
- Forced Air
Cooling
- None
Appliances
- Included: Dishwasher, Microwave Hood Fan, Refrigerator, Stove(s), Washer/Dryer
- Laundry: Laundry Room
Features
- No Smoking Home
- Flooring: Carpet, Linoleum
- Windows: Window Coverings
- Basement: Partial
- Has fireplace: No
Interior area
- Total interior livable area: 1,181 sqft
Property
Parking
- Total spaces: 4
- Parking features: Double Garage Attached
- Attached garage spaces: 2
Features
- Levels: One
- Stories: 1
- Patio & porch: Deck
- Exterior features: Private Entrance, Private Yard
- Fencing: Fenced
- Frontage length: 15.24M 50`0"
Lot
- Size: 5,662 Square Feet
- Features: Back Yard, Low Maintenance Landscape
Details
- Parcel number: 113573584
- Zoning: R1
Construction
Type & style
- Home type: SingleFamily
- Architectural style: Bungalow
- Property subtype: Single Family Residence
Materials
- Brick, Vinyl Siding
- Foundation: Wood
- Roof: Asphalt
Condition
- New construction: No
- Year built: 1990
Community & HOA
Community
- Features: Playground, Sidewalks
- Subdivision: NONE
HOA
- Has HOA: No
Location
- Region: Olds
Financial & listing details
- Price per square foot: C$371/sqft
- Date on market: 9/4/2026
- Inclusions: N/A
Price history
Price history is unavailable.
Public tax history
Tax history is unavailable.
Climate risks
Neighborhood: T4H
Nearby schools
GreatSchools rating
No schools nearby
We couldn't find any schools near this home.
Similar homes
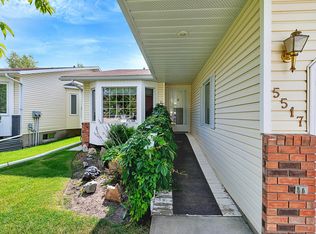
- C$438,0004 bd2 ba1.1k sqft5601 43 Street Close, Olds, AB T4H 1C3For Sale
 Century 21 Canada
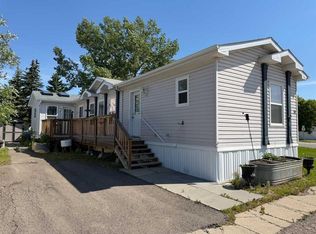
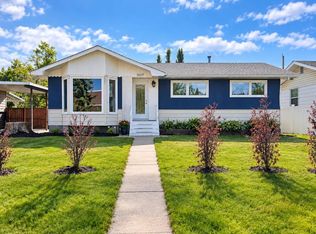
- C$449,9004 bd3 ba1.3k sqft5317 N 50th St, Olds, AB T4H 1H6For Sale
 MLS ID #A2344843, Ray Cavin, Broker, Coldwell Banker Vision Realty. courtesy of Pillar9 System
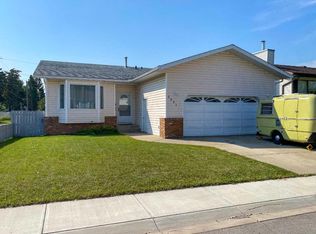
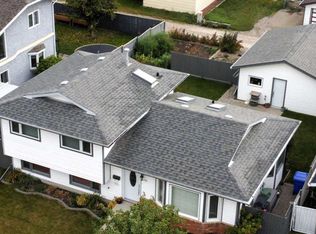
- C$399,9004 bd2 ba1k sqft5715 W 58th Ave, Olds, AB T4H 1K4For Sale
 MLS ID #A2348146, Barry Mccurdy, Associate, Remax Aca Realty. courtesy of Pillar9 System
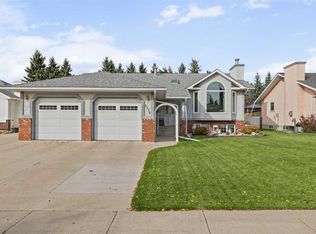
- C$524,0004 bd3 ba1.4k sqft5506 S Silverthorn Rd, Olds, AB T4H 1C2For Sale
 MLS ID #A2349015, Merrell Dickie, Broker, Royal Lepage Wildrose Real Estate . courtesy of Pillar9 System
