Beautifully maintained and ideally located in Olds, this 1,078 sq. ft. bungalow offers a comfortable layout, great functionality, and a fantastic location close to shopping, amenities, and Olds College. Step inside to a nicely sized front entry that opens into a spacious living room, flowing seamlessly around the corner into a bright kitchen with excellent counter space. Down the hallway, you’ll find three generous bedrooms and a full bathroom, complete with a recently updated shower surround. Just off the kitchen, the main floor laundry adds everyday convenience. The lower level offers even more living space with a spacious rec room, a large bedroom with an attached ensuite featuring a jetted tub, and great additional space to suit your needs. Outside, the home sits on a large lot with plenty of room to enjoy, along with an oversized 26’ x 26’ double detached garage that is insulated and has vapour barrier in place, but has not been drywalled. Notable updates include most windows replaced in 2016, with the exception of the front bay window, hot water tank replaced in 2015, furnace replaced in 2010, and roof replaced in 2015. A well-cared-for home in a highly convenient location — this one is a great opportunity in Olds.
For sale
C$398,900
4833 E 49th St, Olds, AB T4H 1E3
4beds
1,078sqft
Single Family Residence
Built in 1982
6,098 Square Feet Lot
$-- Zestimate®
C$370/sqft
C$-- HOA
What's special
Comfortable layoutGreat functionalityNicely sized front entryThree generous bedroomsSpacious rec room
- 112 days
- 8
- 0
Zillow last checked:
Listing updated:
Listed by:
Owen Spearing, Associate,
Century 21 Maximum
Source: courtesy of Pillar9 System,MLS®#: A2323798 Originating MLS®#: Central Alberta
Originating MLS®#: Central AlbertaFacts & features
Interior
Bedrooms & bathrooms
- Bedrooms: 4
- Bathrooms: 2
- Full bathrooms: 2
Bedroom
- Level: Main
- Dimensions: 9`9" x 9`0"
Bedroom
- Level: Main
- Dimensions: 9`10" x 9`8"
Other
- Level: Main
- Dimensions: 11`4" x 9`8"
Bedroom
- Level: Basement
- Dimensions: 15`4" x 8`11"
Other
- Level: Main
- Dimensions: 4`11" x 9`11"
Other
- Level: Basement
- Dimensions: 8`6" x 13`3"
Other
- Level: Basement
- Dimensions: 13`0" x 6`1"
Game room
- Level: Basement
- Dimensions: 26`3" x 28`11"
Kitchen
- Level: Main
- Dimensions: 11`10" x 15`3"
Living room
- Level: Main
- Dimensions: 14`10" x 14`11"
Heating
- Mid Efficiency, Forced Air
Cooling
- None
Appliances
- Included: Dishwasher, Dryer, Garage Control(s), Microwave, Range Hood, Refrigerator, Stove(s), Washer
- Laundry: Main Level
Features
- Ceiling Fan(s), Laminate Counters
- Flooring: Carpet, Linoleum
- Windows: Vinyl Windows
- Basement: Full
- Has fireplace: No
Interior area
- Total interior livable area: 1,078 sqft
- Finished area above ground: 1,078
Video & virtual tour
Property
Parking
- Total spaces: 4
- Parking features: Double Garage Detached, Parking Pad
- Garage spaces: 2
- Has uncovered spaces: Yes
Features
- Levels: One
- Stories: 1
- Patio & porch: None
- Exterior features: Private Yard
- Has spa: Yes
- Spa features: Bath
- Fencing: Fenced
- Frontage length: 15.24M 50`0"
Lot
- Size: 6,098 Square Feet
- Features: Back Lane, Back Yard, Corner Lot, Lawn
Details
- Parcel number: 103679860
- Zoning: R2
Construction
Type & style
- Home type: SingleFamily
- Architectural style: Bungalow
- Property subtype: Single Family Residence
Materials
- Aluminum Siding, Concrete, Wood Frame
- Foundation: Concrete Perimeter
- Roof: Asphalt Shingle
Condition
- New construction: No
- Year built: 1982
Community & HOA
Community
- Features: Park, Playground, Sidewalks, Street Lights
- Subdivision: NONE
HOA
- Has HOA: No
Location
- Region: Olds
Financial & listing details
- Price per square foot: C$370/sqft
- Date on market: 6/24/2026
- Inclusions: N/A
Price history
Price history is unavailable.
Public tax history
Tax history is unavailable.
Climate risks
Neighborhood: T4H
Nearby schools
GreatSchools rating
No schools nearby
We couldn't find any schools near this home.

Similar homes
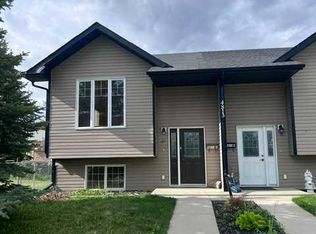
- C$398,9004 bd2 ba1k sqft4833 49th St, Olds, AB T4H 1E3For Sale
 Century 21 Canada
 - C$410,0003 bd2 ba1k sqft4818 S 52nd St, Olds, AB T4H 1G2For Sale
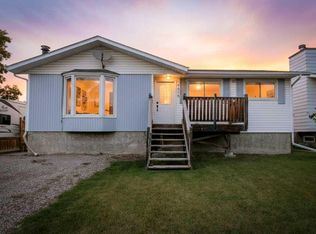 MLS ID #A2344504, Jason Walz, Associate, Lpt Realty. courtesy of Pillar9 System
 - C$440,0006 bd5 ba1.1k sqft4617 N 48th St, Olds, AB T4H 1E2For Sale
 MLS ID #A2340686, Michael Stoner, Associate, Exp Realty. courtesy of Pillar9 System
 - C$389,9004 bd2 ba909 sqft5209 N 50th St, Olds, AB T4H 1H2For Sale
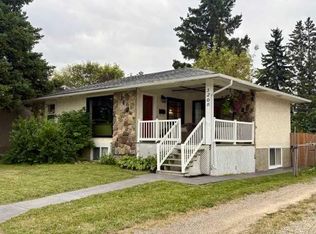 MLS ID #A2341166, Tania Allaire, Associate Broker, Royal Lepage Wildrose Real Estate . courtesy of Pillar9 System
