Welcome to comfortable and convenient 55+ adult living in this bright and inviting half duplex bungalow, ideally located close to the hospital! This well-designed home offers 2 bedrooms and 1 bathroom, perfect for those seeking low-maintenance living without sacrificing space. The sun-filled interior features large windows that bring in an abundance of natural light throughout the main living areas. The spacious kitchen provides plenty of counter space and storage, making meal prep and entertaining easy and enjoyable. The primary bedroom includes a walk-in closet and direct access to the main floor bathroom for added convenience. The second bedroom features garden doors leading directly to the west-facing backyard—perfect for enjoying afternoon sun or stepping out onto the patio. Outside, you’ll find a partially fenced yard and a great space to relax or garden. A single attached garage adds everyday convenience and additional storage. This home has had a complete makeover, including removal of all poly b pipe, commercial 25 year flooring, all new light fixtures, and ceiling fans, all new door handles and a new garden door at the west entrance. This home has been completely re-painted. Located in a desirable area close to essential amenities, this home offers the perfect blend of comfort, functionality, and lifestyle. Don’t miss your opportunity to enjoy easy living in a welcoming community!
For sale
C$349,900
4014 E Shannon Dr, Olds, AB T4H 1V9
2beds
1,090sqft
Semi Detached (Half Duplex)
Built in 1995
-- sqft lot
$-- Zestimate®
C$321/sqft
C$-- HOA
What's special
Partially fenced yardCompletely re-painted
- 17 hours |
- 2 |
- 0 |
Zillow last checked:
Listing updated:
Listed by:
Dave Becker, Associate,
Cir Realty,
Jillian Becker, Associate,
Cir Realty
Source: courtesy of Pillar9 System,MLS®#: A2339313 Originating MLS®#: Calgary
Originating MLS®#: CalgaryFacts & features
Interior
Bedrooms & bathrooms
- Bedrooms: 2
- Bathrooms: 1
- Full bathrooms: 1
Bedroom
- Level: Main
- Dimensions: 12`6" x 12`4"
Other
- Level: Main
- Dimensions: 12`3" x 14`9"
Other
- Level: Main
- Dimensions: 8`10" x 6`0"
Dining room
- Level: Main
- Dimensions: 14`5" x 10`6"
Kitchen
- Level: Main
- Dimensions: 9`3" x 9`4"
Laundry
- Level: Main
- Dimensions: 5`2" x 8`4"
Living room
- Level: Main
- Dimensions: 12`6" x 14`0"
Heating
- Forced Air
Cooling
- None
Appliances
- Included: Dishwasher, Dryer, Electric Stove, Garage Control(s), Microwave, Refrigerator
- Laundry: Main Level
Features
- Ceiling Fan(s), See Remarks
- Flooring: Linoleum
- Basement: Crawl Space
- Has fireplace: No
- Common walls with other units/homes: 1 Common Wall
Interior area
- Total interior livable area: 1,090 sqft
- Finished area above ground: 1,090
Video & virtual tour
Property
Parking
- Total spaces: 2
- Parking features: Single Garage Attached
- Attached garage spaces: 1
Features
- Levels: One
- Stories: 1
- Patio & porch: Deck
- Exterior features: Garden, Other
- Fencing: Partial
- Frontage length: 9.24M 30`4"
Lot
- Size: 3,049 Square Feet
- Features: Back Yard, Few Trees, Landscaped
Details
- Parcel number: 113634331
- Zoning: R2
Construction
Type & style
- Home type: MultiFamily
- Architectural style: Bungalow
- Property subtype: Semi Detached (Half Duplex)
- Attached to another structure: Yes
Materials
- Vinyl Siding, Wood Frame
- Foundation: Concrete Perimeter
- Roof: Asphalt Shingle
Condition
- New construction: No
- Year built: 1995
Community & HOA
Community
- Features: Sidewalks, Street Lights
- Subdivision: NONE
HOA
- Has HOA: No
Location
- Region: Olds
Financial & listing details
- Price per square foot: C$321/sqft
- Date on market: 8/21/2026
- Inclusions: All window coverings
Price history
Price history is unavailable.
Public tax history
Tax history is unavailable.
Climate risks
Neighborhood: T4H
Nearby schools
GreatSchools rating
No schools nearby
We couldn't find any schools near this home.
- C$---- bd-- ba-- sqft5517 Silverthorn Rd #5517, Olds, AB T4H1C3Off Market
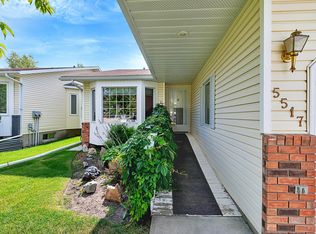
- C$---- bd-- ba-- sqft5632 Sunrise Cres #5632, Olds, AB T4H1V9Off Market
- C$385,0003 bd2 ba870 sqft4310 E 54th Ave, Olds, AB T4H1B5For Sale
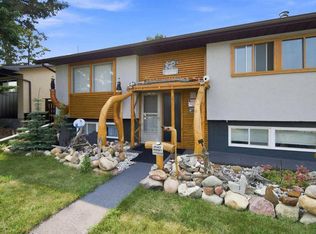
- C$549,0005 bd2 ba1.8k sqft5401 N Shannon Dr, Olds, AB T4H1C2For Sale
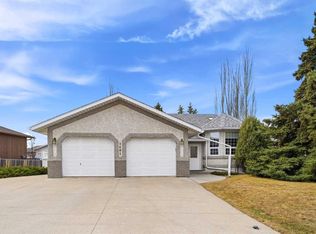
- C$549,0005 bd2 ba1.8k sqft5401 Shannon Dr, Olds, AB T4H1C2For Sale
- C$--3 bd1 ba-- sqft4302 54th Ave, Olds, AB T4H1B5Off Market
- C$1,5003 bd1 ba-- sqft4403 55th Ave, Olds, AB T4H1B9For Rent
- C$129,7003 bd1 ba1.3k sqft5800 46th St #42, Olds, AB T4H1G7For Sale
Similar homes
- C$339,0002 bd2 ba710 sqft5138 S 51st St, Olds, AB T4H 1H1For Sale
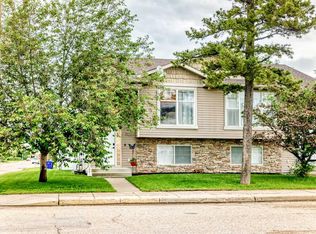 MLS ID #A2322992, Nicholas Martens, Associate Broker, Coldwell Banker Vision Realty. courtesy of Pillar9 System
 - C$385,0003 bd2 ba870 sqft4310 E 54th Ave, Olds, AB T4H 1B5For SaleMLS ID #A2336090, Reba Lewis, Associate, Exp Realty - Red Deer. courtesy of Pillar9 System
- C$319,0002 bd2 ba1k sqft4514 SE 54th Ave #404, Olds, AB T4H 1W5For Sale
 MLS ID #A2336869, Sarah Konschuh, Associate, First Place Realty. courtesy of Pillar9 System
 - C$319,9002 bd1 ba1.1k sqft4737 N 48th St, Olds, AB T4H 1E1For Sale
 MLS ID #A2336461, Dave Becker, Associate, Cir Realty. courtesy of Pillar9 System
 - C$344,9004 bd2 ba819 sqft5417 N 50th St, Olds, AB T4H 1J1For SaleMLS ID #A2324897, A.J. Barkman, Associate Broker, Remax Aca Realty. courtesy of Pillar9 System
- C$335,9002 bd2 ba719 sqft4813 N 49th St W #A, Olds, AB T4H 0B3For SaleMLS ID #A2314740, Brenda Wigley, Associate, Century 21 Bravo Realty. courtesy of Pillar9 System
- C$290,0002 bd2 ba1k sqft4514 E 54th Ave #210, Olds, AB T4H 1W5For SaleMLS ID #A2328490, Dan Peters, Broker, Re/Max Rocky View Real Estate. courtesy of Pillar9 System
- C$278,9002 bd2 ba1k sqft4514 E 54th Ave #209, Olds, AB T4H 1W5For SaleMLS ID #A2334321, Mary Jane Harper, Associate, Royal Lepage Wildrose Real Estate . courtesy of Pillar9 System
- C$410,0005 bd2 ba1k sqft5413 N 54th St, Olds, AB T4H 1J5For SaleMLS ID #A2320391, David Doyle, Associate, Cir Realty. courtesy of Pillar9 System
- C$335,9002 bd2 ba719 sqft4813 49th St W #A, Olds, AB T4H 0B3For SaleCentury 21 Canada
- C$414,9004 bd2 ba1k sqft4833 E 49th St, Olds, AB T4H 1E3For SaleMLS ID #A2323798, Owen Spearing, Associate, Century 21 Maximum. courtesy of Pillar9 System
- C$265,0003 bd2 ba600 sqft6117 N 53rd St, Olds, AB T4H 1L2For SaleMLS ID #A2310066, Reuben Johnson, Associate, Royal Lepage Blue Sky. courtesy of Pillar9 System
- C$414,9004 bd2 ba1k sqft4833 49th St, Olds, AB T4H 1E3For SaleCentury 21 Canada
- C$245,0002 bd1 ba871 sqft4514 E 54th Ave #301, Olds, AB T4H 1W5For SaleMLS ID #A2334933, Charlotte Hogarth, Associate, Century 21 Bravo Realty. courtesy of Pillar9 System
- C$245,0002 bd1 ba871 sqft4514 54th Ave #301, Olds, AB T4H 1W5For SaleCentury 21 Canada
- C$449,0005 bd3 ba1.2k sqft5509 W 57th Ave, Olds, AB T4H 1K1For SaleMLS ID #A2330772, Kathy Lafreniere, Associate, Coldwell Banker Vision Realty. courtesy of Pillar9 System
- C$509,9003 bd4 ba1.5k sqft5107 W 42nd St, Olds, AB T4H 1X1For SaleMLS ID #A2297532, Dave Becker, Associate, Cir Realty. courtesy of Pillar9 System
- C$514,0003 bd2 ba1.1k sqft5445 N 56th St, Olds, AB T4H 1J6For SaleMLS ID #A2260717, A.J. Barkman, Associate Broker, Remax Aca Realty. courtesy of Pillar9 System
- C$359,0003 bd2 ba1.2k sqft186 SW Meadowlark Ln, Carstairs, AB T0M 0N0For SaleMLS ID #A2332875, Britt Yacyshyn, Associate, Real Broker. courtesy of Pillar9 System
- C$359,0003 bd3 ba1k sqft5 W 23 Avenue Close, Bowden, AB T0M 0K0For SaleMLS ID #A2328448, Rena Quintin, Associate, Remax Aca Realty. courtesy of Pillar9 System
