Your search is over! This affordable 3 bedroom, 3 bathroom bi-level is ready for it's new owners. Nestled in a quiet close with green space out both front and back and is conveniently situated across the road from the K-12 school. The main floor provides for a very functional flow with thoughtful use of all space. The eat-in kitchen provides ample cabinets, counter-space, corner pantry and stainless appliances. Living room with large west window is ideal for gathering and keeping an eye on the front green space. The primary bedroom features a 4 pce ensuite and walk-in closet. Another good sized bedroom and 3 pce bathroom round off this level. Downstairs is the third bedroom, large family room with a freestanding gas fireplace, flex space and the utility room and a 3 pce bathroom. Outside does not disappoint with the large covered patio perfect for the morning coffee and ideal for the bbq and entertaining. Asphalt drive, room for the RV, two good sized sheds, fenced yard and a firepit will have you all set up! Bowden is a growing community and conveniently situated between Olds and Innisfail with an easy commute to Red Deer....Drive a little and save a lot in Bowden!!!
For sale
C$359,000
5 W 23 Avenue Close, Bowden, AB T0M 0K0
3beds
1,087sqft
Single Family Residence
Built in 1995
6,534 Square Feet Lot
$-- Zestimate®
C$330/sqft
C$-- HOA
What's special
Eat-in kitchenAmple cabinetsCorner pantryStainless appliancesFlex spaceAsphalt driveRoom for the rv
- 15 days |
- 17 |
- 2 |
Zillow last checked:
Listing updated:
Listed by:
Rena Quintin, Associate,
Remax Aca Realty
Source: courtesy of Pillar9 System,MLS®#: A2328448 Originating MLS®#: Calgary
Originating MLS®#: CalgaryFacts & features
Interior
Bedrooms & bathrooms
- Bedrooms: 3
- Bathrooms: 3
- Full bathrooms: 3
Other
- Level: Main
- Dimensions: 13`8" x 11`6"
Bedroom
- Level: Main
- Dimensions: 13`6" x 9`9"
Bedroom
- Level: Basement
- Dimensions: 12`11" x 11`11"
Other
- Level: Main
- Dimensions: 6`7" x 4`9"
Other
- Level: Basement
- Dimensions: 10`3" x 5`11"
Other
- Level: Main
- Dimensions: 10`4" x 4`11"
Dinette
- Level: Main
- Dimensions: 9`11" x 7`8"
Family room
- Level: Basement
- Dimensions: 17`10" x 14`10"
Flex space
- Level: Basement
- Dimensions: 13`3" x 10`8"
Other
- Level: Basement
- Dimensions: 14`9" x 11`10"
Kitchen
- Level: Main
- Dimensions: 12`3" x 6`10"
Living room
- Level: Main
- Dimensions: 16`8" x 12`6"
Walk in closet
- Level: Main
- Dimensions: 8`1" x 4`11"
Heating
- Forced Air, Natural Gas
Cooling
- None
Appliances
- Included: Dishwasher, Microwave Hood Fan, Refrigerator, Stove(s)
- Laundry: In Basement
Features
- No Smoking Home, Pantry, Sump Pump(s), Wired for Sound
- Flooring: Carpet, Laminate, Linoleum
- Windows: Window Coverings
- Basement: Full
- Number of fireplaces: 1
- Fireplace features: Basement, Free Standing, Gas
Interior area
- Total interior livable area: 1,087 sqft
- Finished area above ground: 1,087
Property
Parking
- Total spaces: 4
- Parking features: Asphalt, Driveway, Off Street
- Has uncovered spaces: Yes
Features
- Levels: Bi-Level
- Stories: 1
- Patio & porch: Patio
- Exterior features: Fire Pit
- Fencing: Partial
- Frontage length: 16.76M 55`0"
Lot
- Size: 6,534 Square Feet
- Features: Cul-De-Sac, Front Yard, No Neighbours Behind, Rectangular Lot
Details
- Parcel number: 113102031
- Zoning: R1
Construction
Type & style
- Home type: SingleFamily
- Property subtype: Single Family Residence
Materials
- Vinyl Siding
- Foundation: Concrete Perimeter
- Roof: Asphalt Shingle
Condition
- New construction: No
- Year built: 1995
Community & HOA
Community
- Features: Playground
- Subdivision: NONE
HOA
- Has HOA: No
Location
- Region: Bowden
Financial & listing details
- Price per square foot: C$330/sqft
- Date on market: 7/11/2026
- Inclusions: Sheds (2)
Rena Quintin, Associate
Rena Quintin, Associate
(403) 559-4377
By pressing Contact Agent, you agree that the real estate professional identified above may call/text you about your search, which may involve use of automated means and pre-recorded/artificial voices. You don't need to consent as a condition of buying any property, goods, or services. Message/data rates may apply. You also agree to our Terms of Use. Zillow does not endorse any real estate professionals. We may share information about your recent and future site activity with your agent to help them understand what you're looking for in a home.
Price history
Price history is unavailable.
Public tax history
Tax history is unavailable.
Climate risks
Neighborhood: T0M
Nearby schools
GreatSchools rating
No schools nearby
We couldn't find any schools near this home.
- C$310,0003 bd2 ba656 sqft2119 N 23 Avenue Close, Bowden, AB T0M0K0For Sale

- C$310,0003 bd2 ba656 sqft2119 23 Avenue Close, Bowden, AB T0M0K0For Sale
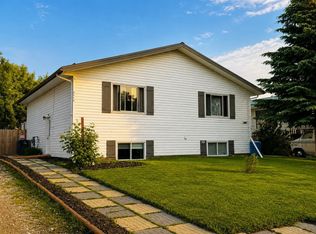
- C$249,9003 bd2 ba617 sqft2108 S 23rd Ave, Delburne, AB T0M0V0For Sale
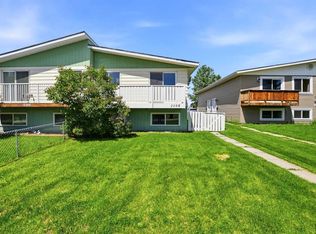
- C$315,0002 bd2 ba1.2k sqft2109 N 21st Ave, Bowden, AB T0M0K0For Sale

- C$299,9003 bd3 ba1.2k sqft2002 W 22nd Ave #22, Bowden, AB T0M0K0For Sale
- C$304,9003 bd3 ba1.2k sqft2002 E 22nd Ave #11, Bowden, AB T0M0K0For Sale
- C$259,5003 bd3 ba1.2k sqft2002 E 22nd Ave #6, Bowden, AB T0M0K0For Sale
- C$259,9003 bd3 ba1.2k sqft2002 E 22nd Ave #5, Bowden, AB T0M0K0For Sale
Similar homes
- C$310,0003 bd2 ba656 sqft2119 23 Avenue Close, Bowden, AB T0M 0K0For SaleCentury 21 Canada
- C$304,9003 bd3 ba1.2k sqft2002 22nd Ave #11, Bowden, AB T0M 0K0For Sale
 Century 21 Canada
 - C$299,9003 bd2 ba960 sqft2015 N 19th Ave, Bowden, AB T0M 0K0For Sale
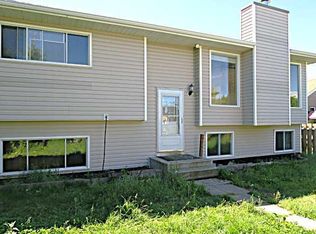 MLS ID #A2327801, Ernest Gardy, Associate, Re/Max House Of Real Estate. courtesy of Pillar9 System
 - C$439,9003 bd3 ba1.3k sqft1513 W Westview Dr, Bowden, AB T0M 0K0For Sale
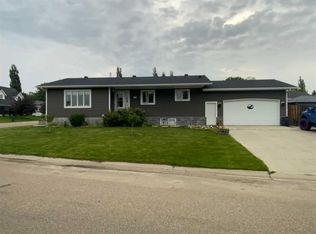 MLS ID #A2328397, Rollin Christenson, Associate, 2 Percent Realty Advantage. courtesy of Pillar9 System
 - C$375,0003 bd4 ba1.4k sqft2314 S 19th Ave, Bowden, AB T0M 0K0For SaleMLS ID #A2319923, Twila Reberger, Associate, Re/Max Real Estate Central Alberta. courtesy of Pillar9 System
- C$310,0003 bd2 ba656 sqft2119 N 23 Avenue Close, Bowden, AB T0M 0K0For SaleMLS ID #A2325533, Melissa Hammer, Associate, Century 21 Bravo Realty. courtesy of Pillar9 System
- C$299,9003 bd3 ba1.2k sqft2002 W 22nd Ave #22, Bowden, AB T0M 0K0For SaleMLS ID #A2297541, Dave Becker, Associate, Cir Realty. courtesy of Pillar9 System
- C$304,9003 bd3 ba1.2k sqft2002 E 22nd Ave #11, Bowden, AB T0M 0K0For SaleMLS ID #A2302684, Melissa Hammer, Associate, Century 21 Bravo Realty. courtesy of Pillar9 System
- C$259,9003 bd3 ba1.2k sqft2002 E 22nd Ave #5, Bowden, AB T0M 0K0For SaleMLS ID #A2323314, Kathy Lafreniere, Associate, Coldwell Banker Vision Realty. courtesy of Pillar9 System
- C$419,9006 bd3 ba1.2k sqft1220 E 21st St, Bowden, AB T0M 0K0For SaleMLS ID #A2322356, Michelle Plach, Broker, Honestdoor Inc.. courtesy of Pillar9 System
- C$259,5003 bd3 ba1.2k sqft2002 E 22nd Ave #6, Bowden, AB T0M 0K0For SaleMLS ID #A2307667, Tim Rangen, Associate, Coldwell Banker Ontrack Realty. courtesy of Pillar9 System
- C$249,9003 bd2 ba617 sqft2108 S 23rd Ave, Delburne, AB T0M 0V0For SaleMLS ID #A2318907, David Doyle, Associate, Cir Realty. courtesy of Pillar9 System
- C$349,9005 bd3 ba1.2k sqft5227 N 37th St, Innisfail, AB T4G 1E4For SaleMLS ID #A2326040, Caleb Heinrichs, Associate, Re/Max Real Estate Central Alberta. courtesy of Pillar9 System
- C$385,0004 bd2 ba1.2k sqft4132 N 50th Ave, Innisfail, AB T4G 1J3For SaleMLS ID #A2327461, Linnea Thompson, Associate, Royal Lepage Network Realty Corp.. courtesy of Pillar9 System
- C$349,9003 bd3 ba1.4k sqft5003 N 48th St, Innisfail, AB T4G 1M2For SaleMLS ID #A2329099, Megan Hubschmid, Associate, Royal Lepage Network Realty Corp.. courtesy of Pillar9 System
- C$359,9004 bd2 ba1.1k sqft4939 N 45th St, Innisfail, AB T4G 1M4For SaleMLS ID #A2289524, Ty Elliott, Associate, Re/Max Real Estate Central Alberta. courtesy of Pillar9 System
- C$399,9004 bd3 ba1.2k sqft5319 NE 37th St, Innisfail, AB T4G 1G4For SaleMLS ID #A2324355, Twila Reberger, Associate, Re/Max Real Estate Central Alberta. courtesy of Pillar9 System
- C$379,9004 bd3 ba1.1k sqft5606 S 51st St, Olds, AB T4H 1H9For SaleMLS ID #A2319964, Melissa Hammer, Associate, Century 21 Bravo Realty. courtesy of Pillar9 System
- C$342,0004 bd3 ba1.2k sqft5039 N 56th St E, Innisfail, AB T4G 1R3For SaleMLS ID #A2310164, John Verbitsky, Associate Broker, Re/Max Real Estate Central Alberta. courtesy of Pillar9 System
- C$364,9004 bd2 ba1k sqft4406 54a Avenue Cres, Innisfail, AB T4G 1X5For SaleMLS ID #A2301230, Lindsey Forget, Associate, Royal Lepage Network Realty Corp.. courtesy of Pillar9 System
