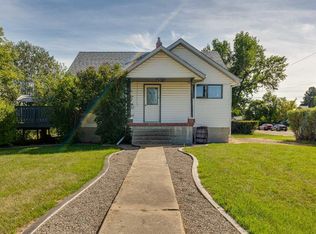
Welcome to this beautifully refreshed 1910 character home located in the heart of downtown Innisfail! Offering a wonderful blend of historic charm and modern updates, this spacious 3-bedroom, 2.5-bathroom home is situated on a large corner lot and showcases the timeless details of its era throughout. Filled with character, this home features beautiful original details, stunning windows, and abundant natural light. The inviting main floor offers an eat-in kitchen, formal dining room, and a comfortable living space with charming touches, including wooden window coverings. The primary bedroom retreat offers a private ensuite and a walk-in closet, complete with heated tile floors and a beautiful barn-door accent, creating the perfect blend of character and comfort. Upstairs, you'll find two generously sized bedrooms and a well-appointed 4-piece bathroom, offering comfortable space for family, guests, or a home office. Outside, this property offers exceptional space and functionality with two double garages, an attached double garage, and a heated detached double garage, along with RV parking and a large parking pad that accommodates several vehicles. Enjoy the private backyard, garden space, and room to relax, entertain, or enjoy the outdoors. Located within walking distance to schools, shopping, restaurants, parks, playgrounds, the swimming pool, and all the conveniences downtown Innisfail has to offer. A rare opportunity to own a beautifully refreshed piece of Innisfail history while enjoying the charm, space, and modern conveniences today's buyers are looking for!
For sale
C$335,000
5003 N 48th St, Innisfail, AB T4G 1M2
3beds
1,479sqft
Single Family Residence
Built in 1910
8,712 Square Feet Lot
$-- Zestimate®
C$226/sqft
C$-- HOA
What's special
Large corner lotBeautiful original detailsStunning windowsAbundant natural lightInviting main floorEat-in kitchenFormal dining room
- 57 days
- 21
- 3
Zillow last checked:
Listing updated:
Listed by:
Megan Hubschmid, Associate,
Royal Lepage Network Realty Corp.
Source: courtesy of Pillar9 System,MLS®#: A2329099 Originating MLS®#: Central Alberta
Originating MLS®#: Central AlbertaFacts & features
Interior
Bedrooms & bathrooms
- Bedrooms: 3
- Bathrooms: 3
- Full bathrooms: 2
- 1/2 bathrooms: 1
Other
- Level: Main
- Dimensions: 11`9" x 13`4"
Bedroom
- Level: Second
- Dimensions: 11`3" x 14`8"
Bedroom
- Level: Second
- Dimensions: 11`9" x 13`4"
Other
- Level: Main
- Dimensions: 7`2" x 6`4"
Other
- Level: Second
- Dimensions: 7`1" x 12`4"
Other
- Level: Main
- Dimensions: 7`7" x 7`9"
Dining room
- Level: Main
- Dimensions: 12`0" x 7`9"
Foyer
- Level: Main
- Dimensions: 17`9" x 6`8"
Other
- Level: Basement
- Dimensions: 13`11" x 10`4"
Other
- Level: Main
- Dimensions: 11`7" x 23`5"
Living room
- Level: Main
- Dimensions: 15`1" x 11`7"
Storage
- Level: Basement
- Dimensions: 13`11" x 6`11"
Heating
- Forced Air, Natural Gas
Cooling
- None
Appliances
- Included: Dishwasher, Electric Stove, Microwave, Refrigerator
- Laundry: Main Level
Features
- Kitchen Island, Laminate Counters
- Flooring: Hardwood, Laminate, Tile
- Basement: Partial
- Has fireplace: No
Interior area
- Total interior livable area: 1,479 sqft
- Finished area above ground: 1,479
- Finished area below ground: 299
Video & virtual tour
Property
Parking
- Total spaces: 7
- Parking features: Double Garage Attached, Double Garage Detached, Parking Pad, RV Access/Parking
- Attached garage spaces: 4
- Has uncovered spaces: Yes
Features
- Levels: One and One Half,1 and Half Storey
- Stories: 1.5
- Patio & porch: Deck
- Exterior features: Fire Pit, Garden, Private Yard, Storage
- Pool features: Community
- Fencing: Fenced
- Frontage length: 23.88M 78`4"
Lot
- Size: 8,712 Square Feet
- Features: Back Lane, Back Yard, Corner Lot, Garden, Street Lighting
Details
- Additional structures: Other
- Parcel number: 112363687
- Zoning: RT
Construction
Type & style
- Home type: SingleFamily
- Property subtype: Single Family Residence
Materials
- Vinyl Siding
- Foundation: Brick/Mortar
- Roof: Asphalt Shingle,Metal
Condition
- New construction: No
- Year built: 1910
Community & HOA
Community
- Features: Golf, Park, Playground, Sidewalks, Street Lights
- Subdivision: Downtown Innisfail
HOA
- Has HOA: No
Location
- Region: Innisfail
Financial & listing details
- Price per square foot: C$226/sqft
- Date on market: 7/19/2026
- Inclusions: Fridge, Stove, B/I Dishwasher, B/I Microwave Garage Door Opener and 2 Remotes, Window coverings, Curtains, Curtain Rods, Lean-to storage Sheds, Dog House, and Fire Pit, Clothing racks, Workbenches, and shelving in detached garage, and rain barrels.
Price history
Price history is unavailable.
Public tax history
Tax history is unavailable.
Climate risks
Neighborhood: T4G
Nearby schools
GreatSchools rating
No schools nearby
We couldn't find any schools near this home.

Similar homes
- C$349,9005 bd2 ba1.1k sqft5028 S 44th St, Innisfail, AB T4G 1L5For Sale
 MLS ID #A2344969, Stephanie Sanchez, Associate, Coldwell Banker Ontrack Realty. courtesy of Pillar9 System
 - C$309,9006 bd2 ba1.4k sqft5156 S 47th St, Innisfail, AB T4G 1L7For Sale
 MLS ID #A2335373, Amanda Blake, Broker, Lime Green Realty Central. courtesy of Pillar9 System
 - C$374,9004 bd3 ba1k sqft4304 W 50th Ave, Innisfail, AB T4G 1M5For Sale
 MLS ID #A2342002, Chris Strong, Associate, Grassroots Realty Group Ltd.. courtesy of Pillar9 System
 - C$385,0004 bd2 ba1.2k sqft4132 N 50th Ave, Innisfail, AB T4G 1J3For Sale
 MLS ID #A2327461, Linnea Thompson, Associate, Royal Lepage Network Realty Corp.. courtesy of Pillar9 System
