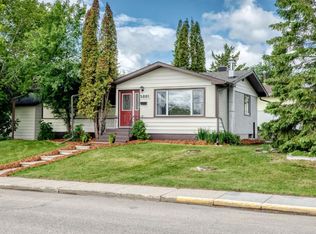
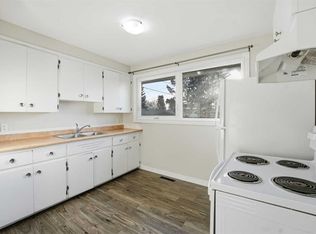
Calling all first-time home buyers and investors! This little gem is located in the desirable neighbourhood of West Park, directly across from St. Martin de Porres School and just minutes from Red Deer Polytechnic and numerous amenities. This cozy 3-bedroom, 1-bathroom home has seen numerous renovations and improvements, including new kitchen cabinetry, quartz countertops and hardware, updated light fixtures throughout, and kitchen appliances, and the interior has just been freshly painted. Additional improvements include 2 newer windows, a new sewer line from the house to the street, new blown-in insulation in the attic, and newer fencing along the north side of the property. With no basement, this home offers simple, easy-to-maintain living. Outside is where this property offers even more! Enjoy the large fully fenced yard with mature trees, plenty of parking and a covered deck (even a chicken coop). There is no shortage of storage with two large sheds measuring approximately 10’ x 7’ and 16’ x 10’. One of the biggest highlights is the 24’ x 26’ heated double detached garage, built in 2021—a fantastic addition for vehicles, toys, storage or a workshop. There are plenty of possibilities here! Whether you’re a first-time buyer looking to get into the market or an investor looking for a great revenue property, this West Park home offers a great combination of updates, a big yard, mature trees, loads of parking and an impressive heated garage, all in a convenient location.
For sale
C$320,000
3814 E 58th Ave, Red Deer, AB T4N 4T4
3beds
961sqft
Single Family Residence
Built in 1959
6,098 Square Feet Lot
$-- Zestimate®
C$333/sqft
C$-- HOA
What's special
New kitchen cabinetryQuartz countertopsUpdated light fixtures throughoutKitchen appliancesLarge fully fenced yardMature treesPlenty of parking
- 22 hours
- 56
- 9
Zillow last checked:
Listing updated:
Listed by:
Shelly James, Associate,
Coldwell Banker Ontrack Realty
Source: courtesy of Pillar9 System,MLS®#: A2339701 Originating MLS®#: Central Alberta
Originating MLS®#: Central AlbertaFacts & features
Interior
Bedrooms & bathrooms
- Bedrooms: 3
- Bathrooms: 1
- Full bathrooms: 1
Bedroom
- Level: Main
- Dimensions: 11`6" x 8`0"
Bedroom
- Level: Main
- Dimensions: 8`1" x 10`0"
Other
- Level: Main
- Dimensions: 11`5" x 11`5"
Other
- Level: Main
- Dimensions: 8`1" x 4`11"
Other
- Level: Main
- Dimensions: 3`8" x 3`0"
Kitchen
- Level: Main
- Dimensions: 11`5" x 15`11"
Laundry
- Level: Main
- Dimensions: 11`5" x 5`9"
Living room
- Level: Main
- Dimensions: 11`6" x 18`2"
Heating
- Forced Air, Natural Gas
Cooling
- None
Appliances
- Included: Dishwasher, Dryer, Electric Stove, Microwave Hood Fan, Refrigerator, Washer
- Laundry: Main Level
Features
- No Smoking Home, Pantry, Storage
- Flooring: Carpet, Laminate, Linoleum
- Windows: Window Coverings
- Basement: Crawl Space
- Has fireplace: No
Interior area
- Total interior livable area: 961.34 sqft
Video & virtual tour
Property
Parking
- Total spaces: 2
- Parking features: 220 Volt Wiring, Alley Access, Double Garage Detached, Garage Door Opener, Heated Garage, Insulated
- Garage spaces: 2
- Has uncovered spaces: Yes
Features
- Levels: One
- Stories: 1
- Patio & porch: Deck
- Exterior features: Fire Pit, Private Yard, Storage
- Fencing: Fenced
- Frontage length: 15.24M 50`0"
Lot
- Size: 6,098 Square Feet
- Features: Back Lane, Landscaped, Treed
Details
- Parcel number: 113579229
- Zoning: R-L
Construction
Type & style
- Home type: SingleFamily
- Architectural style: Bungalow
- Property subtype: Single Family Residence
Materials
- Vinyl Siding
- Foundation: Concrete Perimeter
- Roof: Asphalt
Condition
- New construction: No
- Year built: 1959
Community & HOA
Community
- Features: Playground, Sidewalks
- Subdivision: West Park
HOA
- Has HOA: No
Location
- Region: Red Deer
Financial & listing details
- Price per square foot: C$333/sqft
- Date on market: 8/31/2026
- Inclusions: Shed, Outdoor Fire Pit, Garage Shelving/Storage
Price history
Price history is unavailable.
Public tax history
Tax history is unavailable.
Climate risks
Neighborhood: West Park
Nearby schools
GreatSchools rating
No schools nearby
We couldn't find any schools near this home.
Similar homes
- C$345,0004 bd2 ba1k sqft4216 S 37th St, Red Deer, AB T4N 0T7For Sale
 MLS ID #A2339077, Dale Devereaux, Broker, Century 21 Maximum. courtesy of Pillar9 System
 - C$345,0004 bd2 ba1k sqft4216 37th St, Red Deer, AB T4N 0T7For Sale
 Century 21 Canada
 - C$354,9003 bd2 ba917 sqft1 SE Forest Close, Red Deer, AB T4N 4Z7For Sale
 MLS ID #A2338842, Tim Maley, Associate, Re/Max Real Estate Central Alberta. courtesy of Pillar9 System
 - C$312,9002 bd2 ba972 sqft5110 36th St #406, Red Deer, AB T4N 0T2For Sale
 Century 21 Canada
